
1528 NE 65TH AVE, Hillsboro, Oregon, 97124
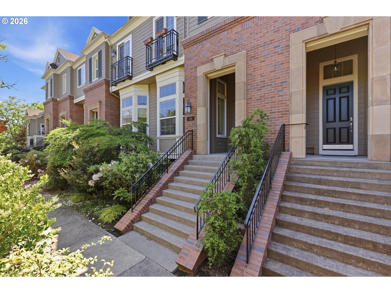
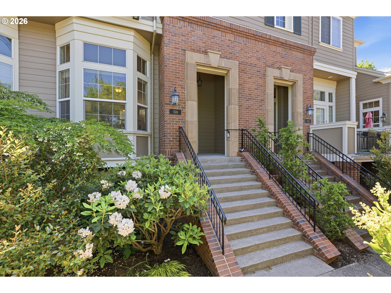
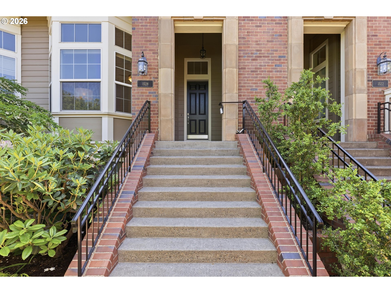
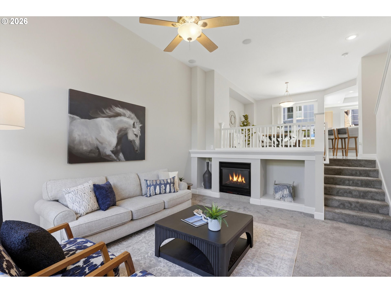
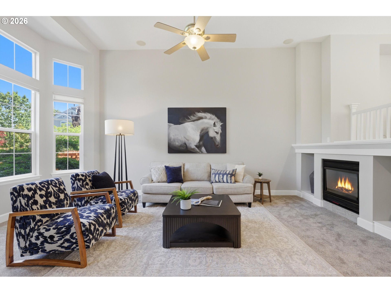
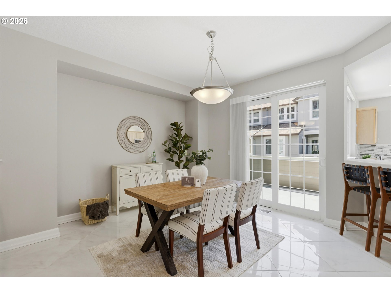
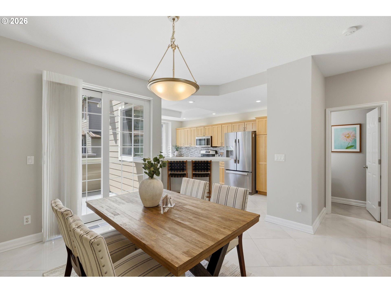
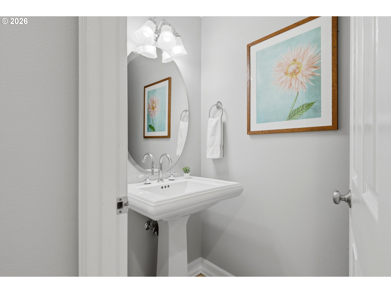
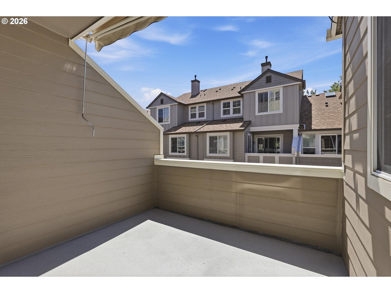
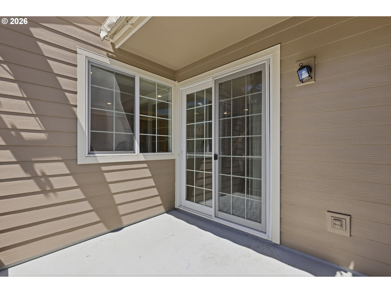
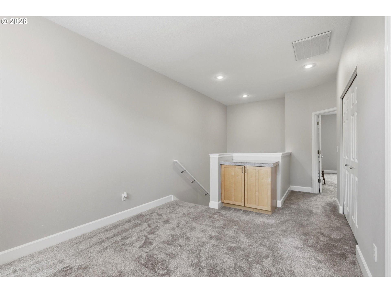
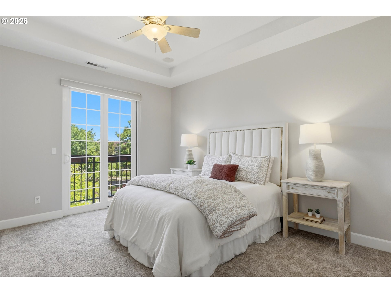
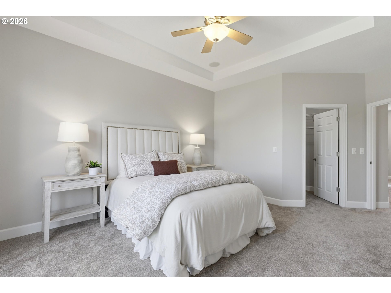
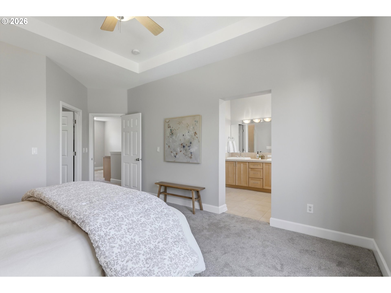
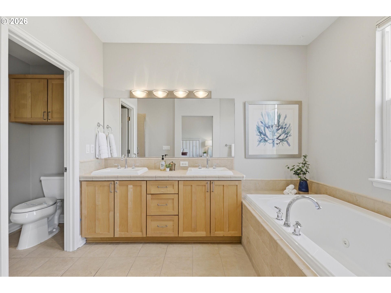
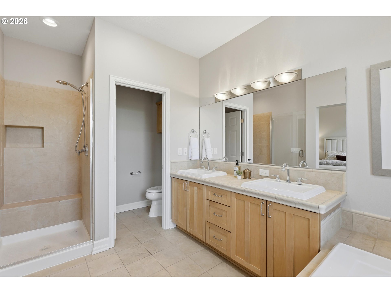
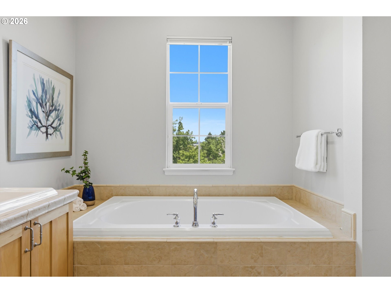
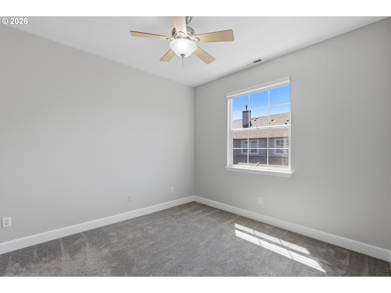
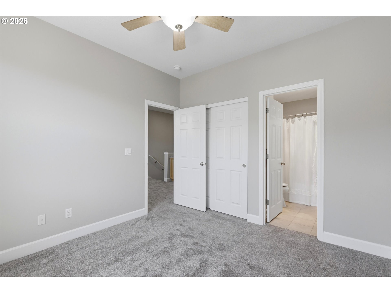
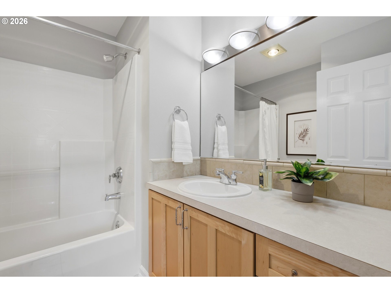
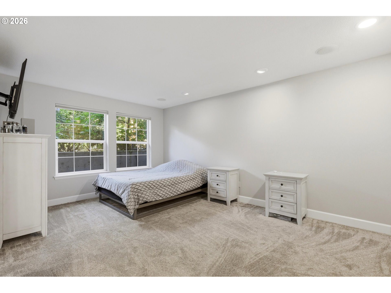
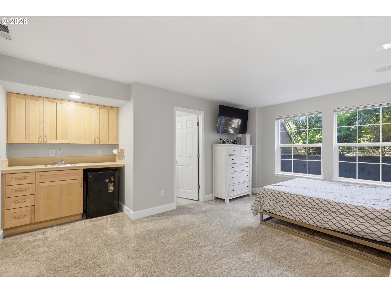
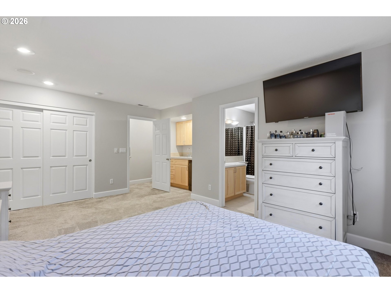
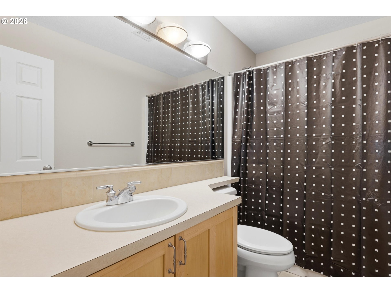
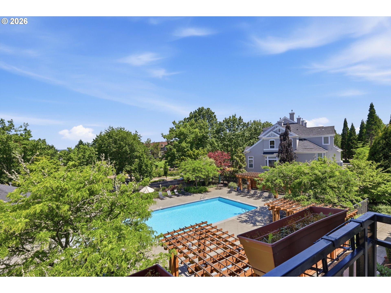
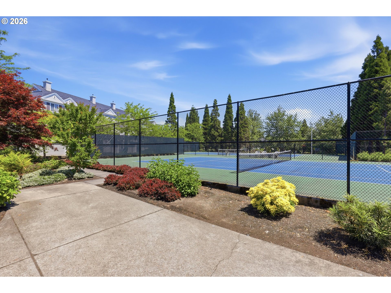
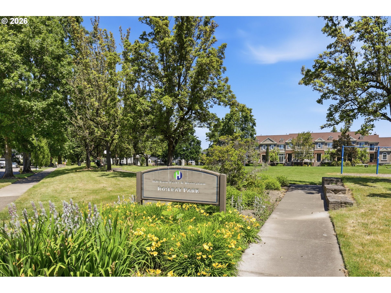
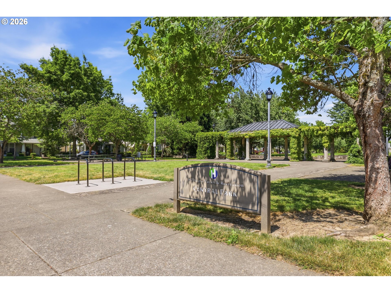
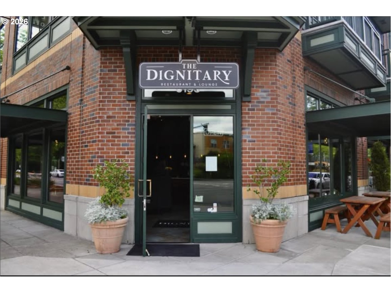
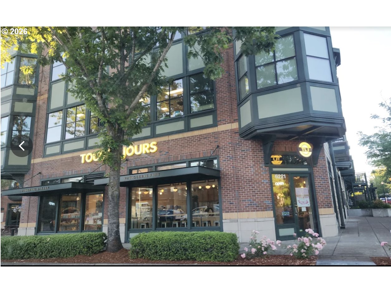
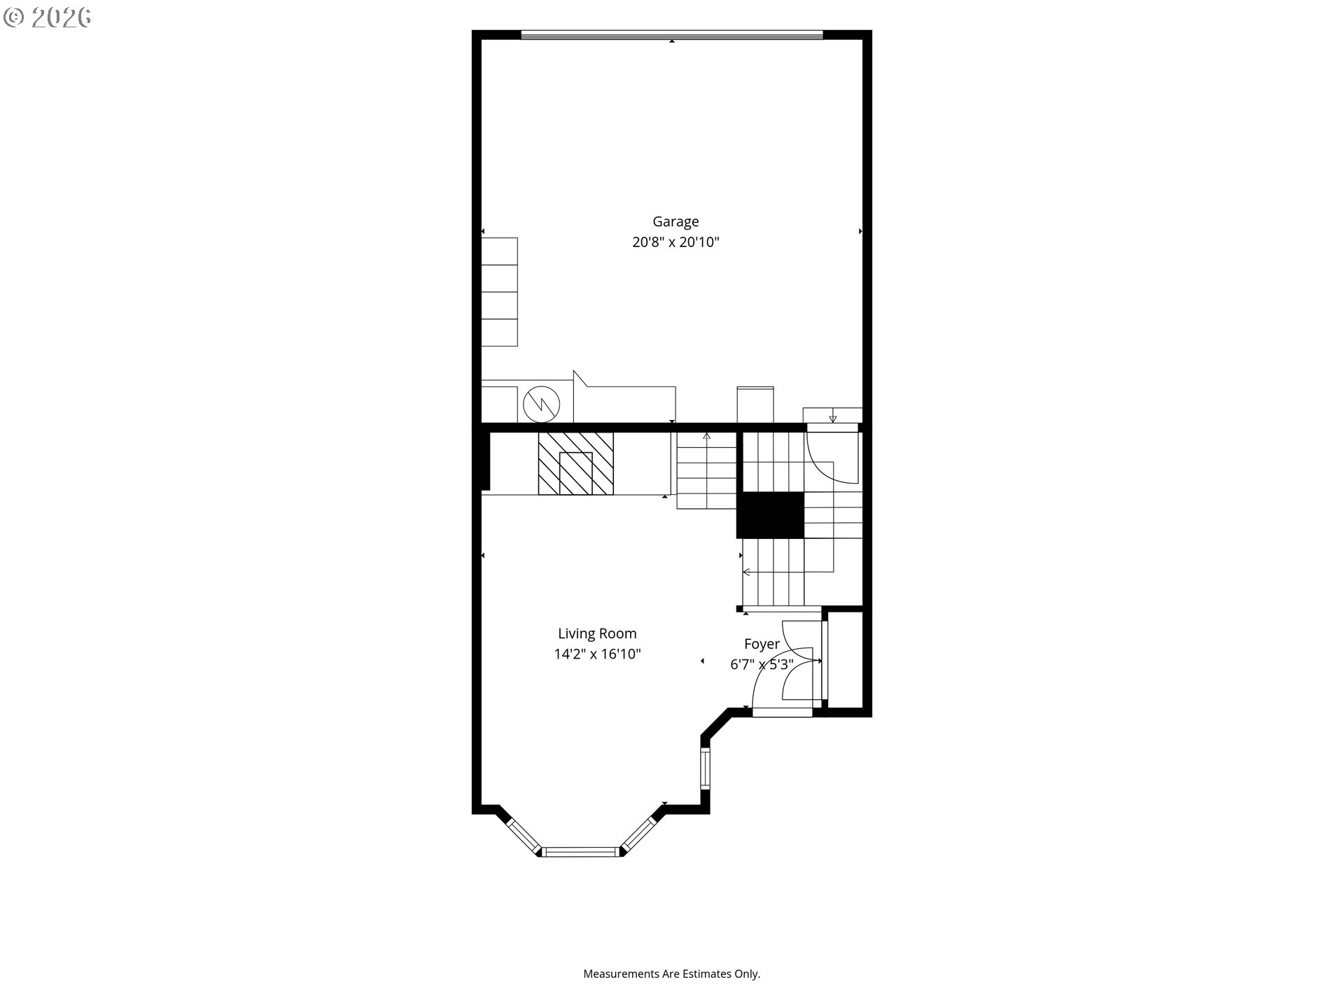
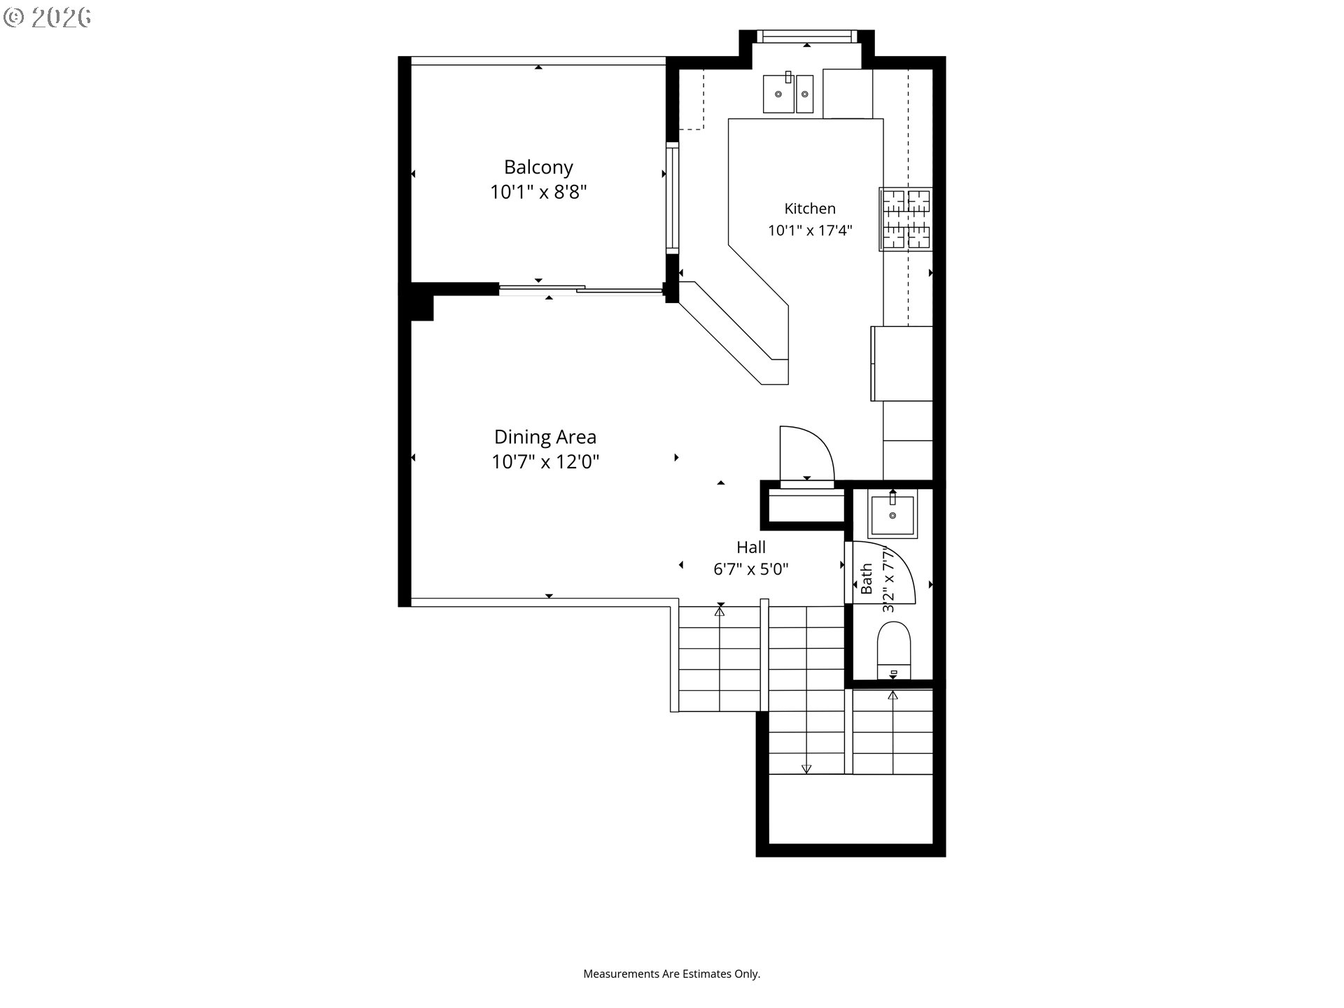
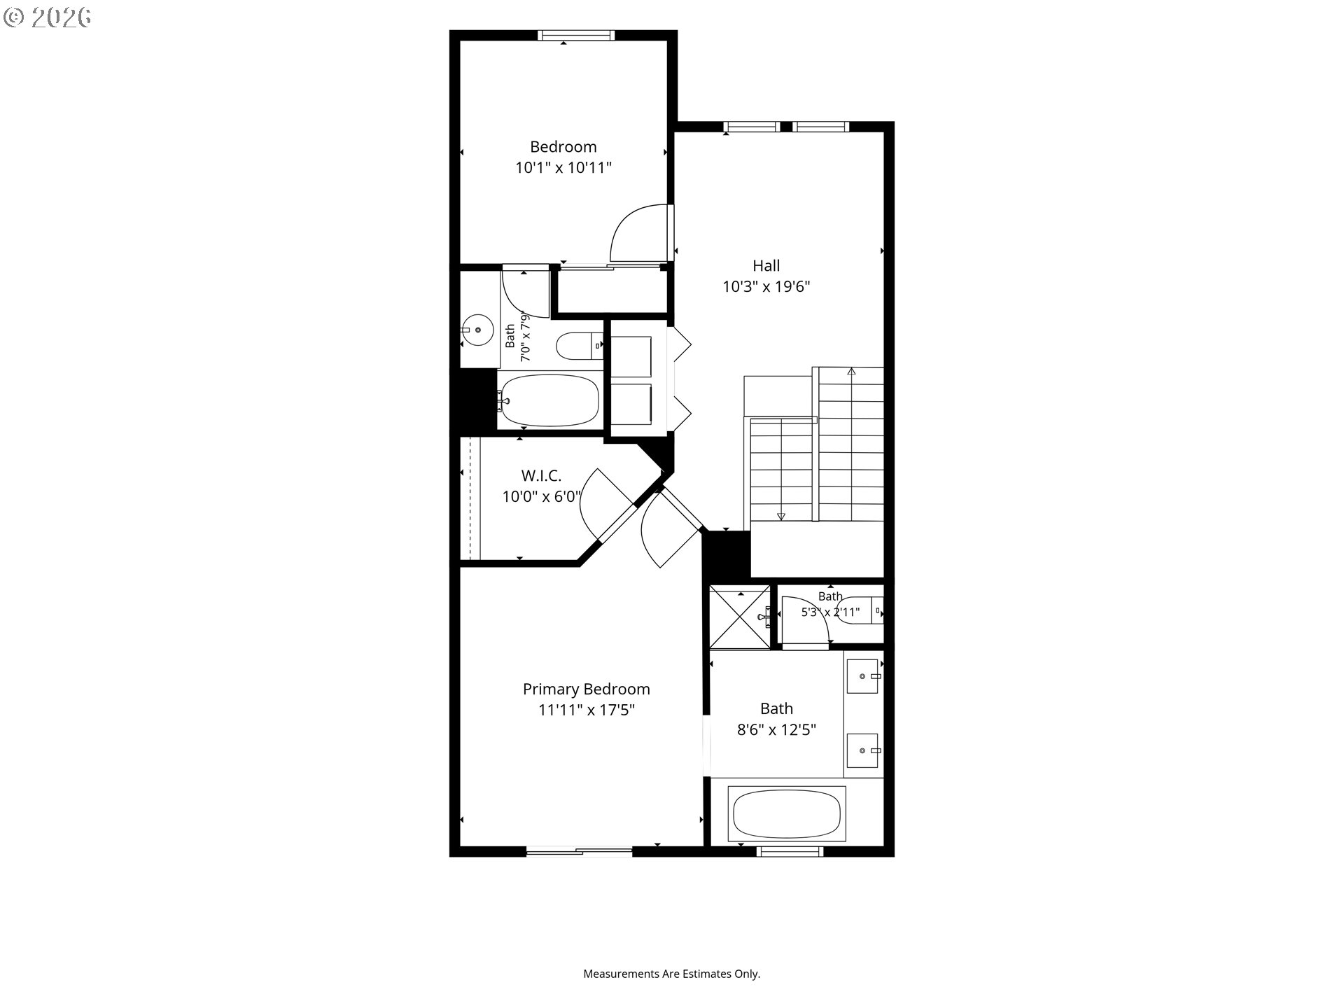
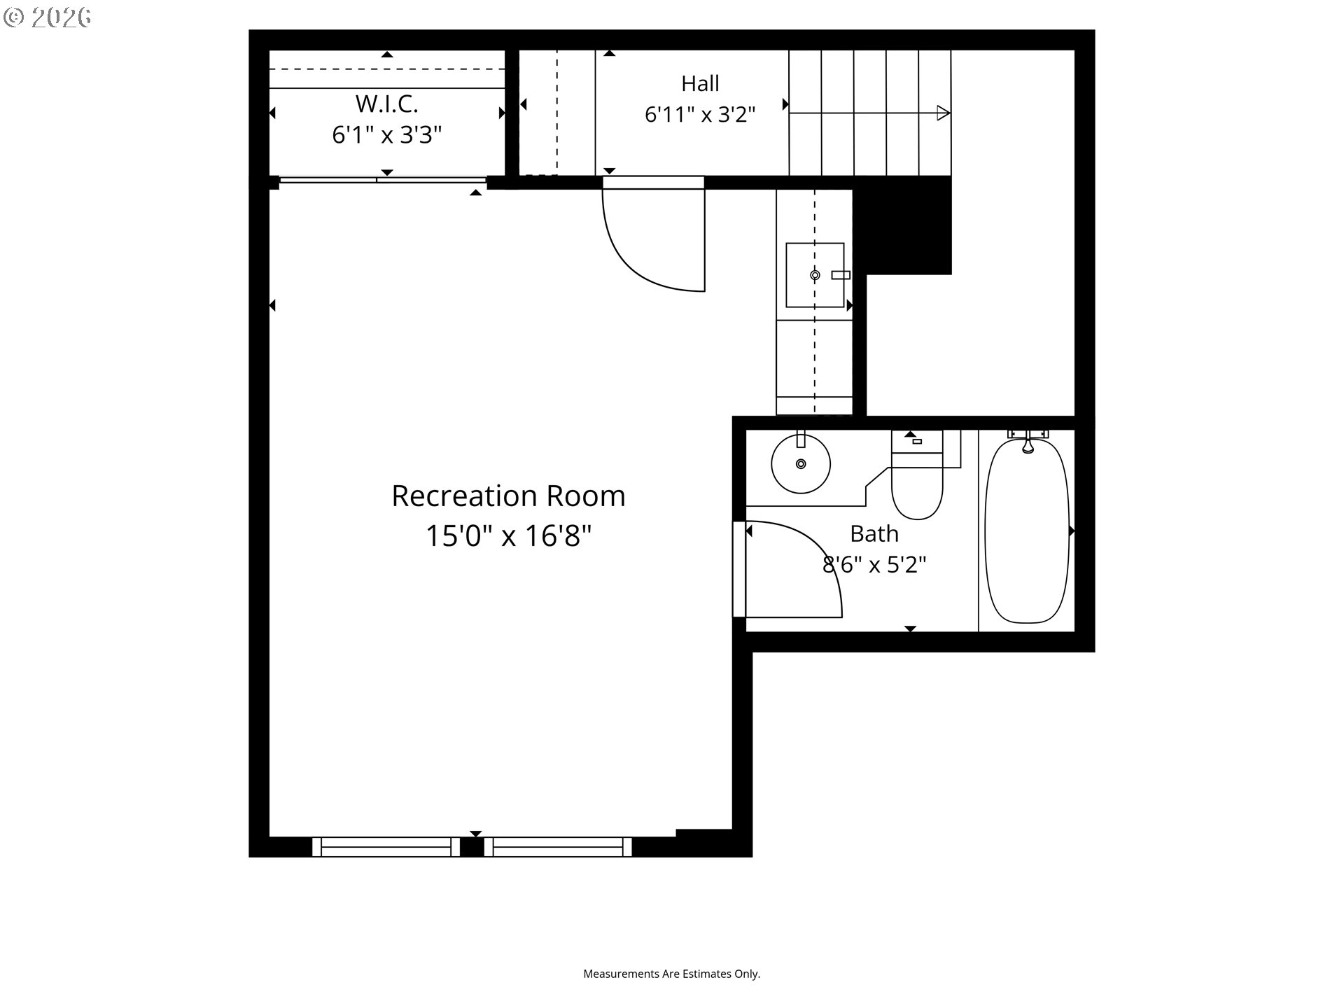
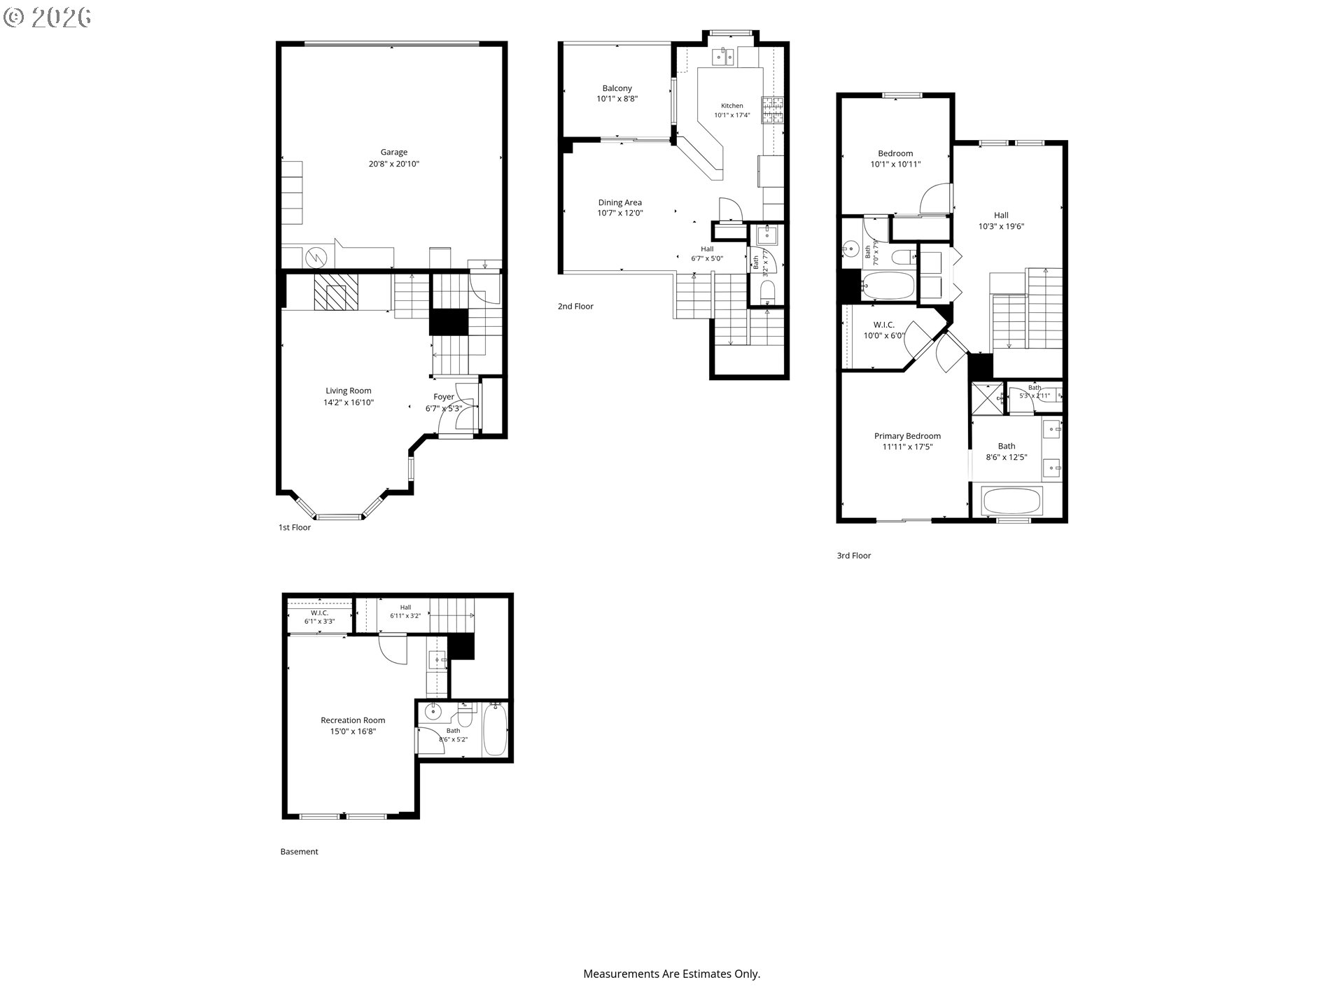
Brownstone row houses in Orenco Station are rare — and this one checks every box. Three en-suite bedrooms, 3.1 baths, a loft, and a private balcony, plus a downstairs suite with wet bar kitchenette and direct garage access, perfect for guests, multigenerational living, or a private home office setup. Steps from the community pool and two parks Rosebay and Central Park. Pre-inspected, zero surprises. The walkability is the real deal. Walk to New Seasons for groceries, Tous Les Jours for your morning pastry, and the new Dignitary Restaurant & Lounge for dinner. No car required for daily life, that's Orenco Station. [Home Energy Score = 9. HES Report at https://rpt.greenbuildingregistry.com/hes/OR10248384]
Active
$599,900
Single Family / Detached
3 bds
4 ba

1,947 Sqft

0.03 Acre
796696465
3 Stories
Built in 2002
ORENCO STATION

0 (2025)
Disclaimer: The information contained in this listing has not been verified by Premiere Property Group, LLC and should be verified by the buyer.
 Information provided by RMLS
REQUEST MORE INFO
ADDRESS & DIRECTIONS
- Street Address: 1528 NE 65TH AVE
- City: Hillsboro
- State: Oregon
- County: Washington
- Subdivision: ORENCO STATION
- Directions:
Century, West on Brighton, North on 65th
PROPERTY FEATURES
General Information
- Architectural Style : RowHouse,Townhouse
- Property Condition : Approximately
- Listing Service : FullService
Heating /Cooling Features
- Heating : ForcedAir
- Hot Water Description : Gas
- Cooling : CentralAir
Rooms Information
- Room 4 Description : Loft
- Room 4 Features : BuiltinFeatures
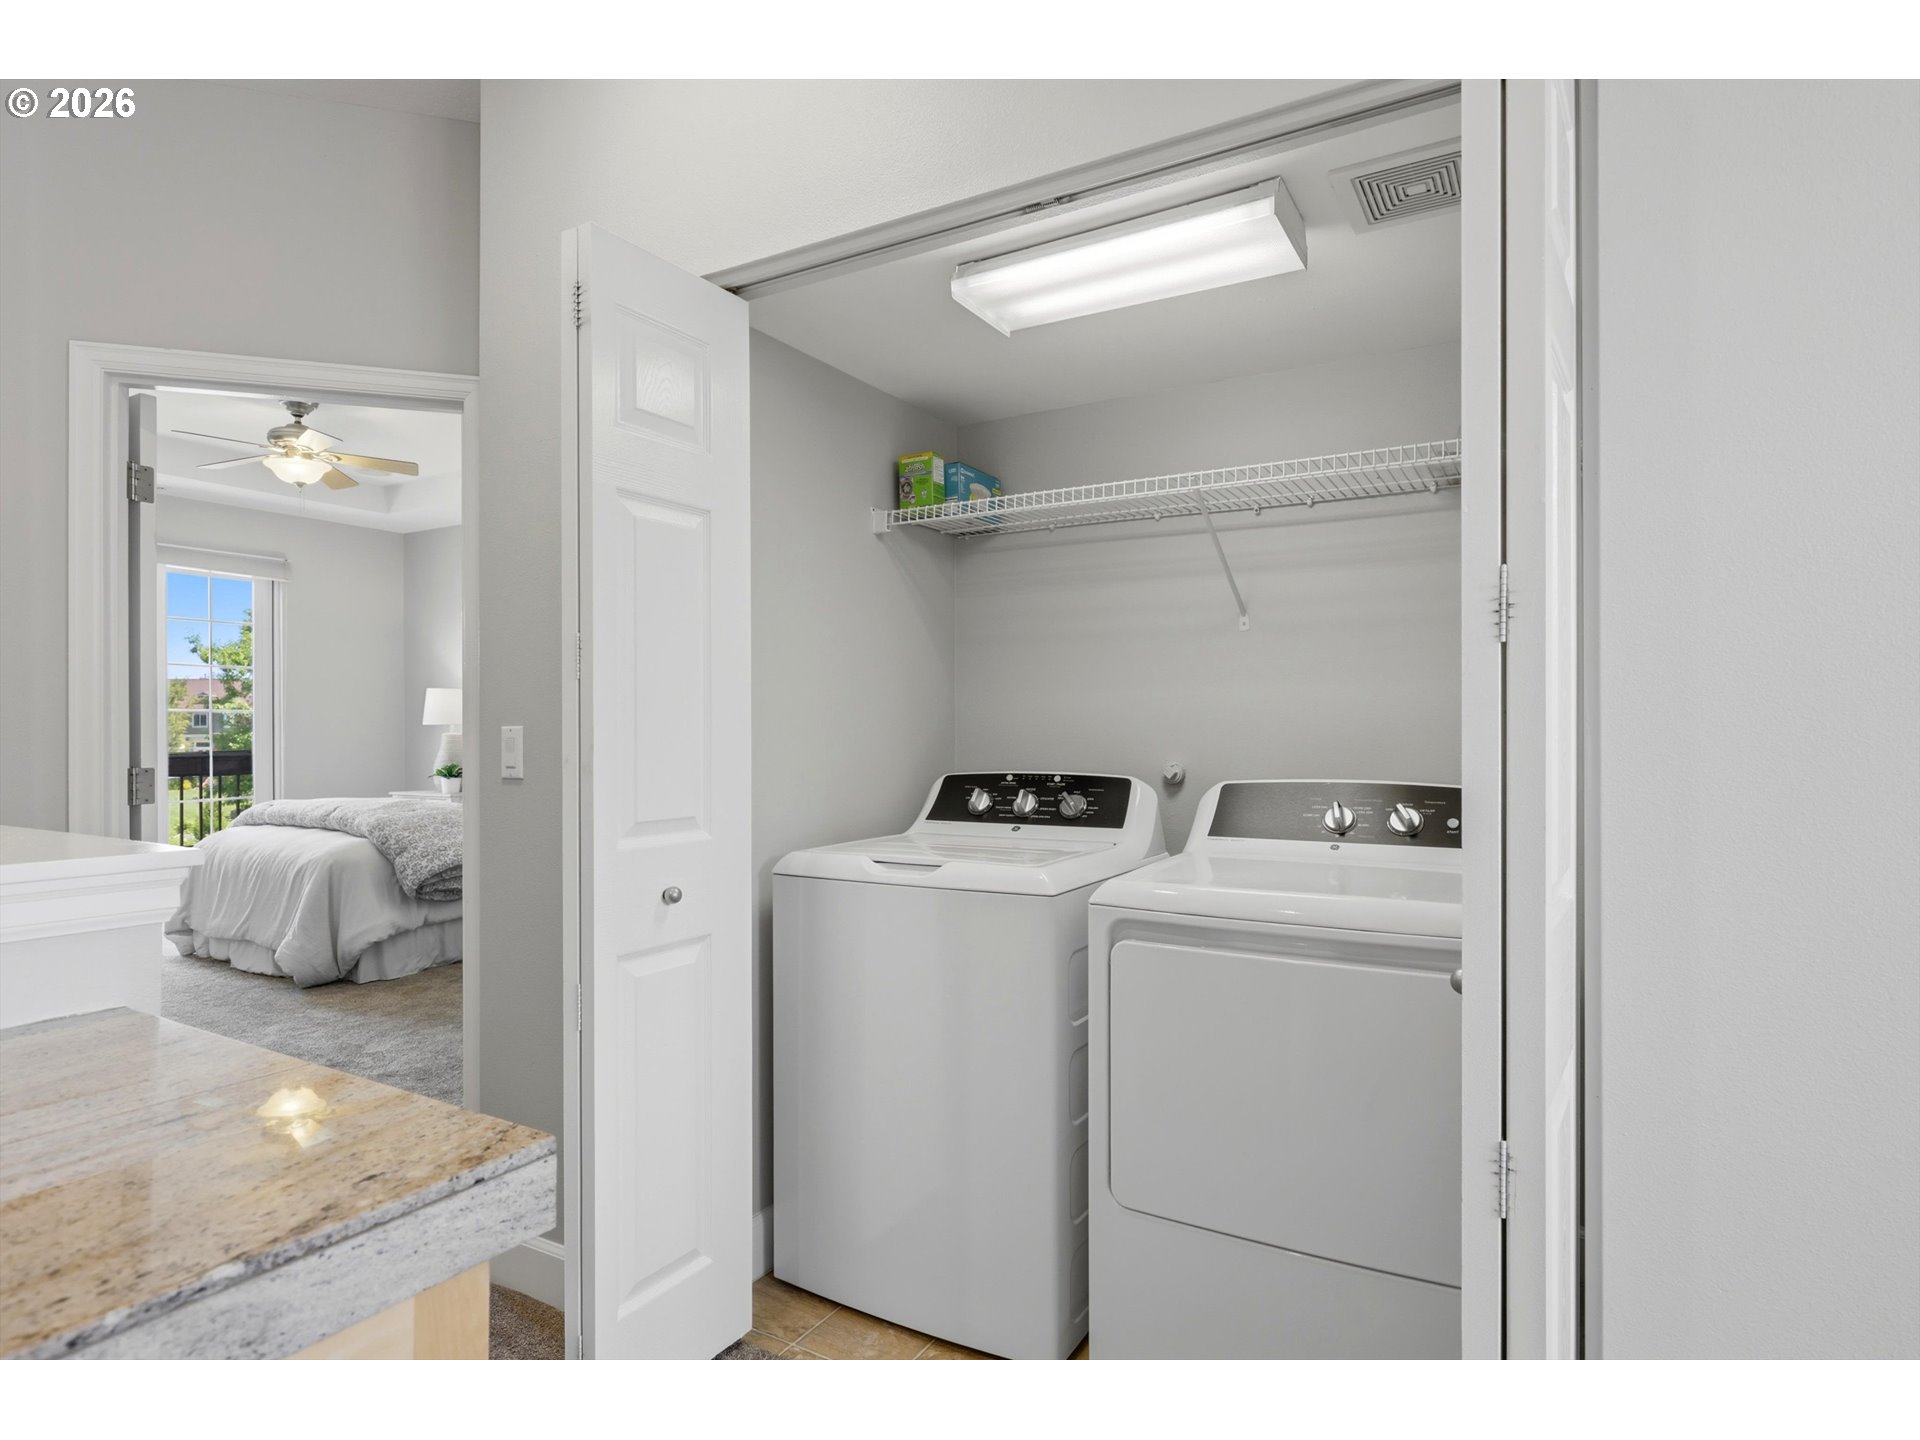
- Room 5 Description : Laundry
- Room 7 Description : _2ndBedroom
- Room 7 Features : Bathroom
- Room 8 Description : _3rdBedroom
- Room 8 Features : Bathroom
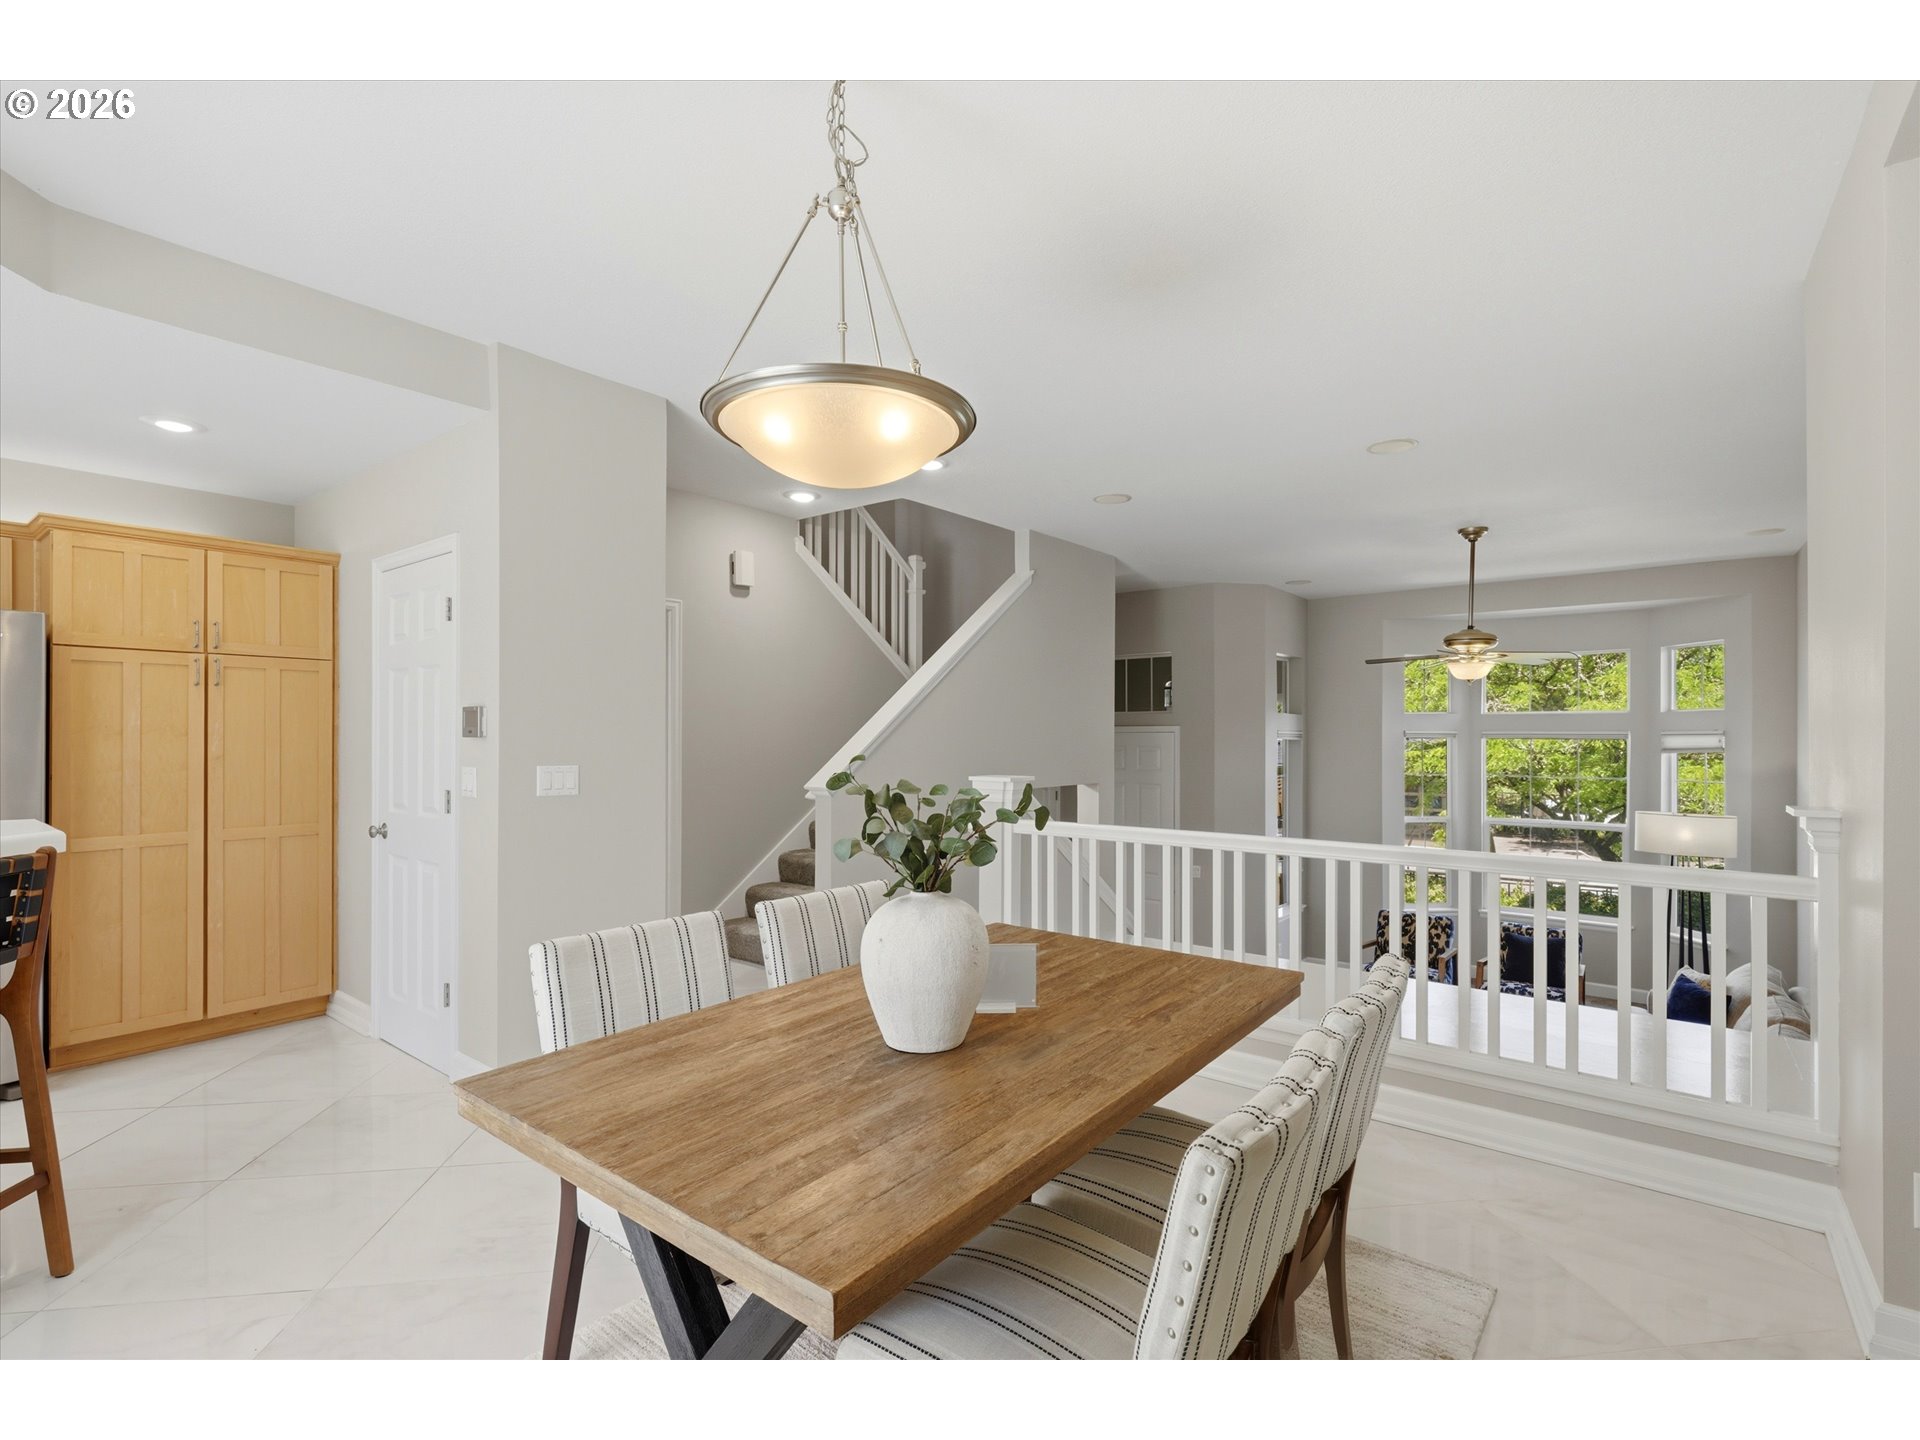
- Room 9 Description : DiningRoom
- Room 9 Features : SlidingDoors
- Room 10 Description : FamilyRoom
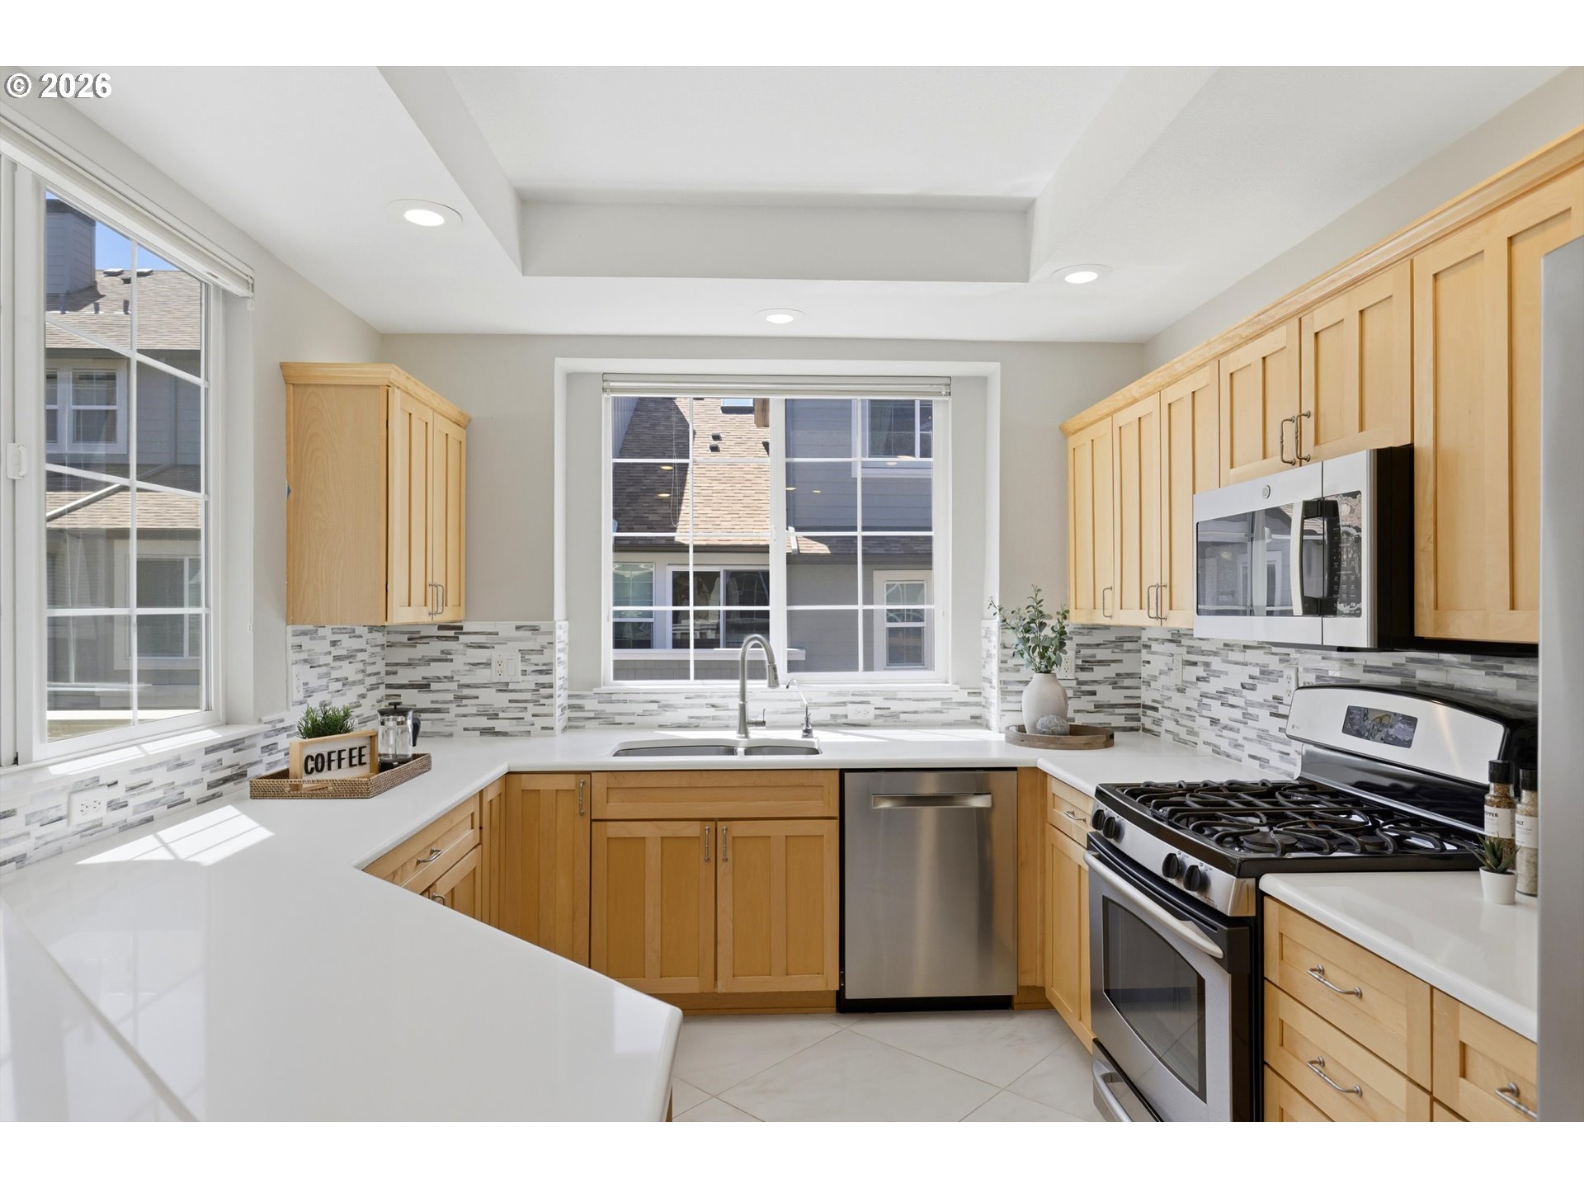
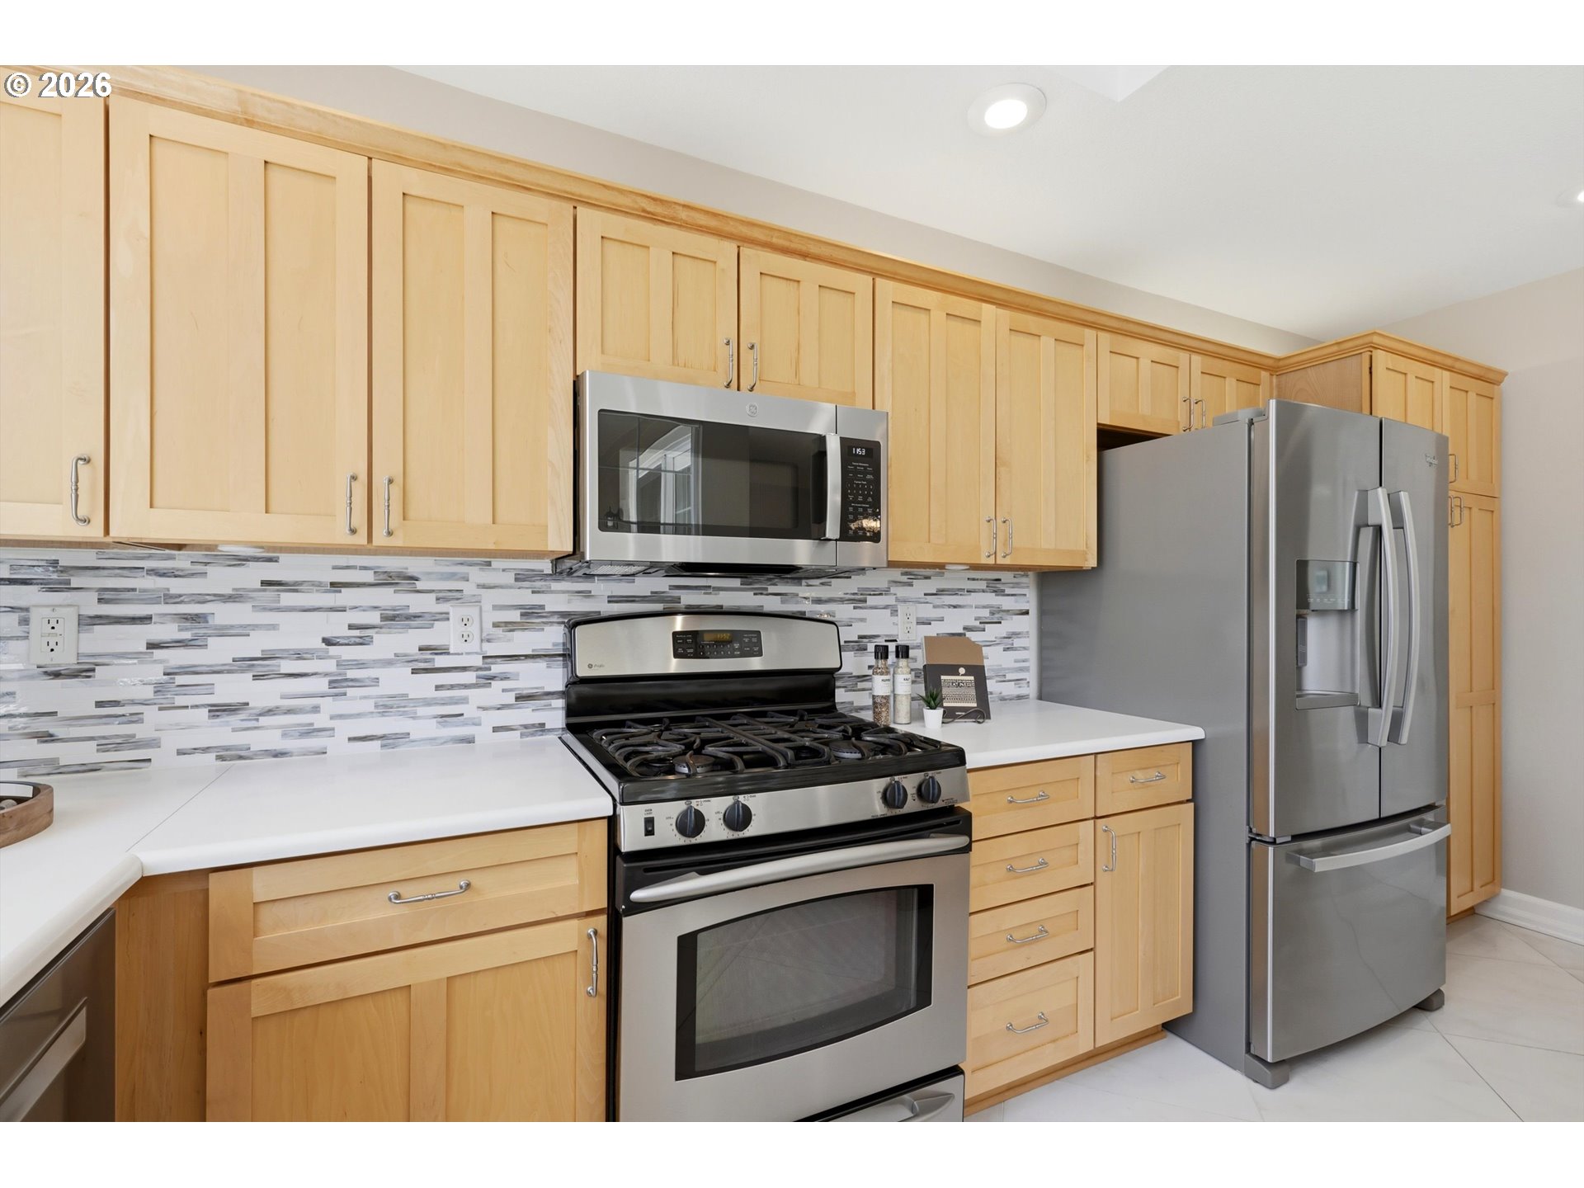
- Room 11 Description : Kitchen
- Room 11 Features : EatBar,GasAppliances
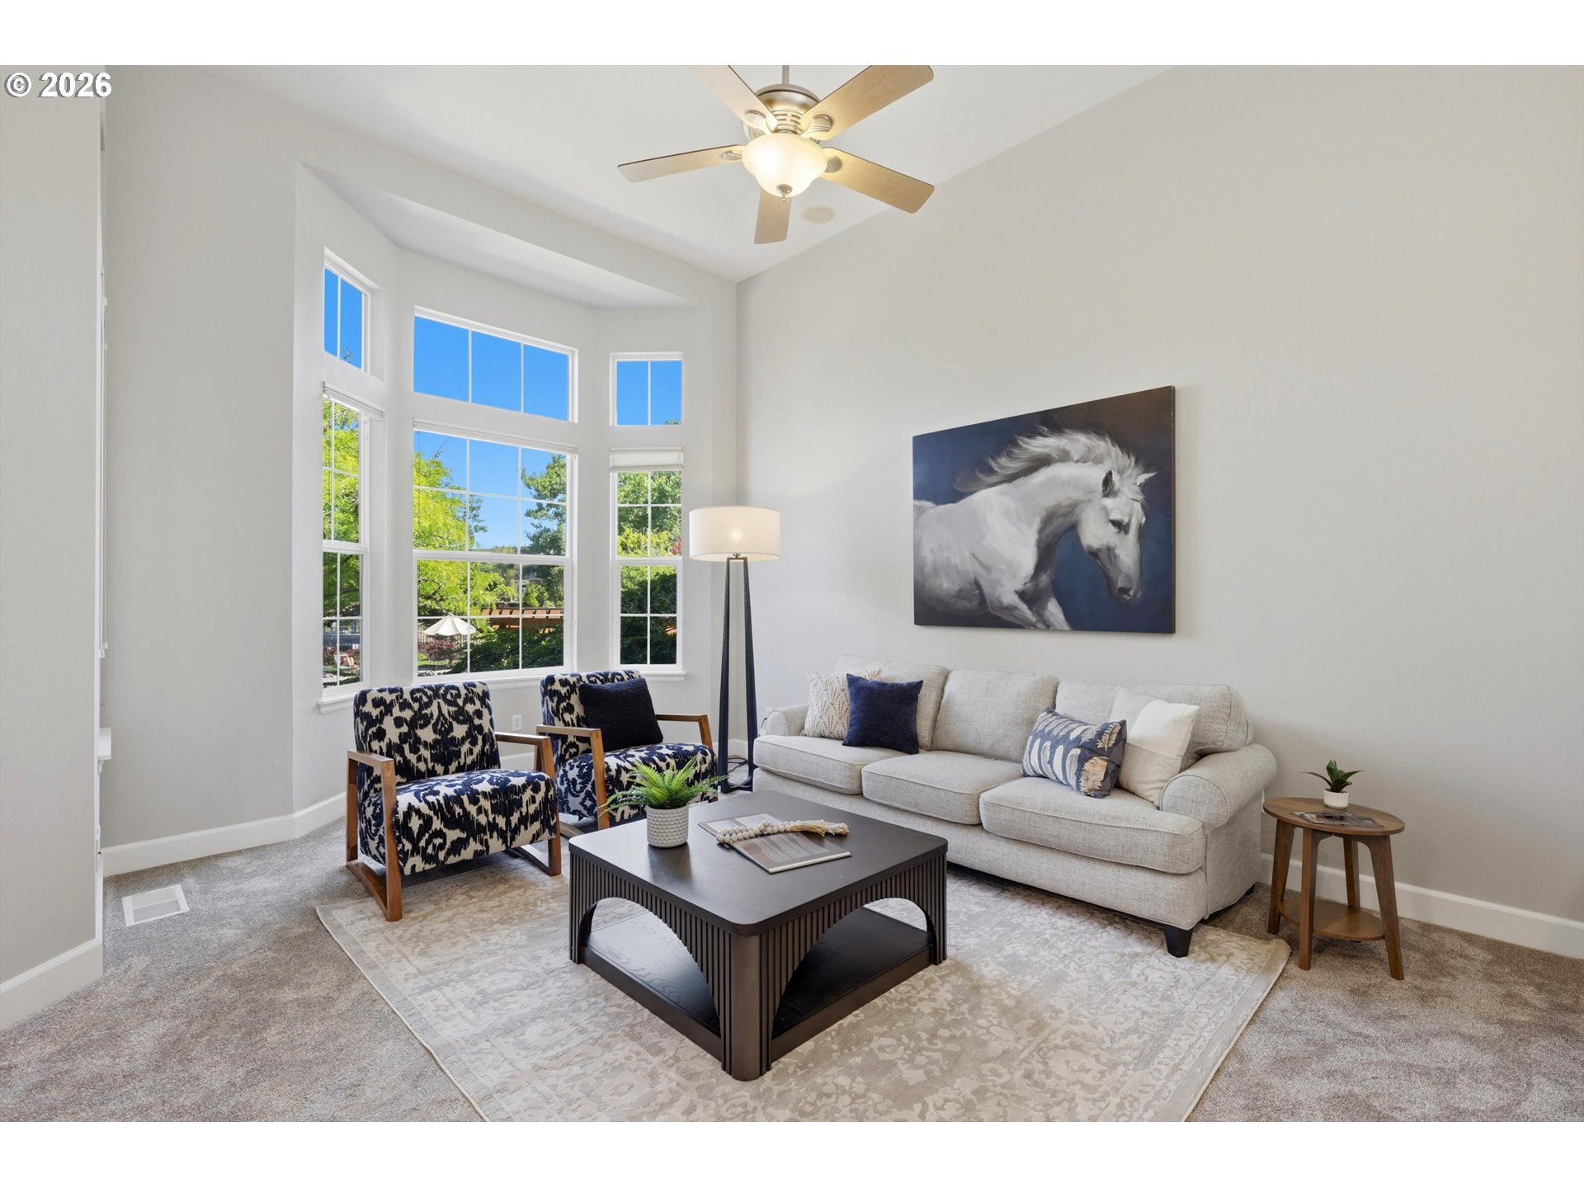
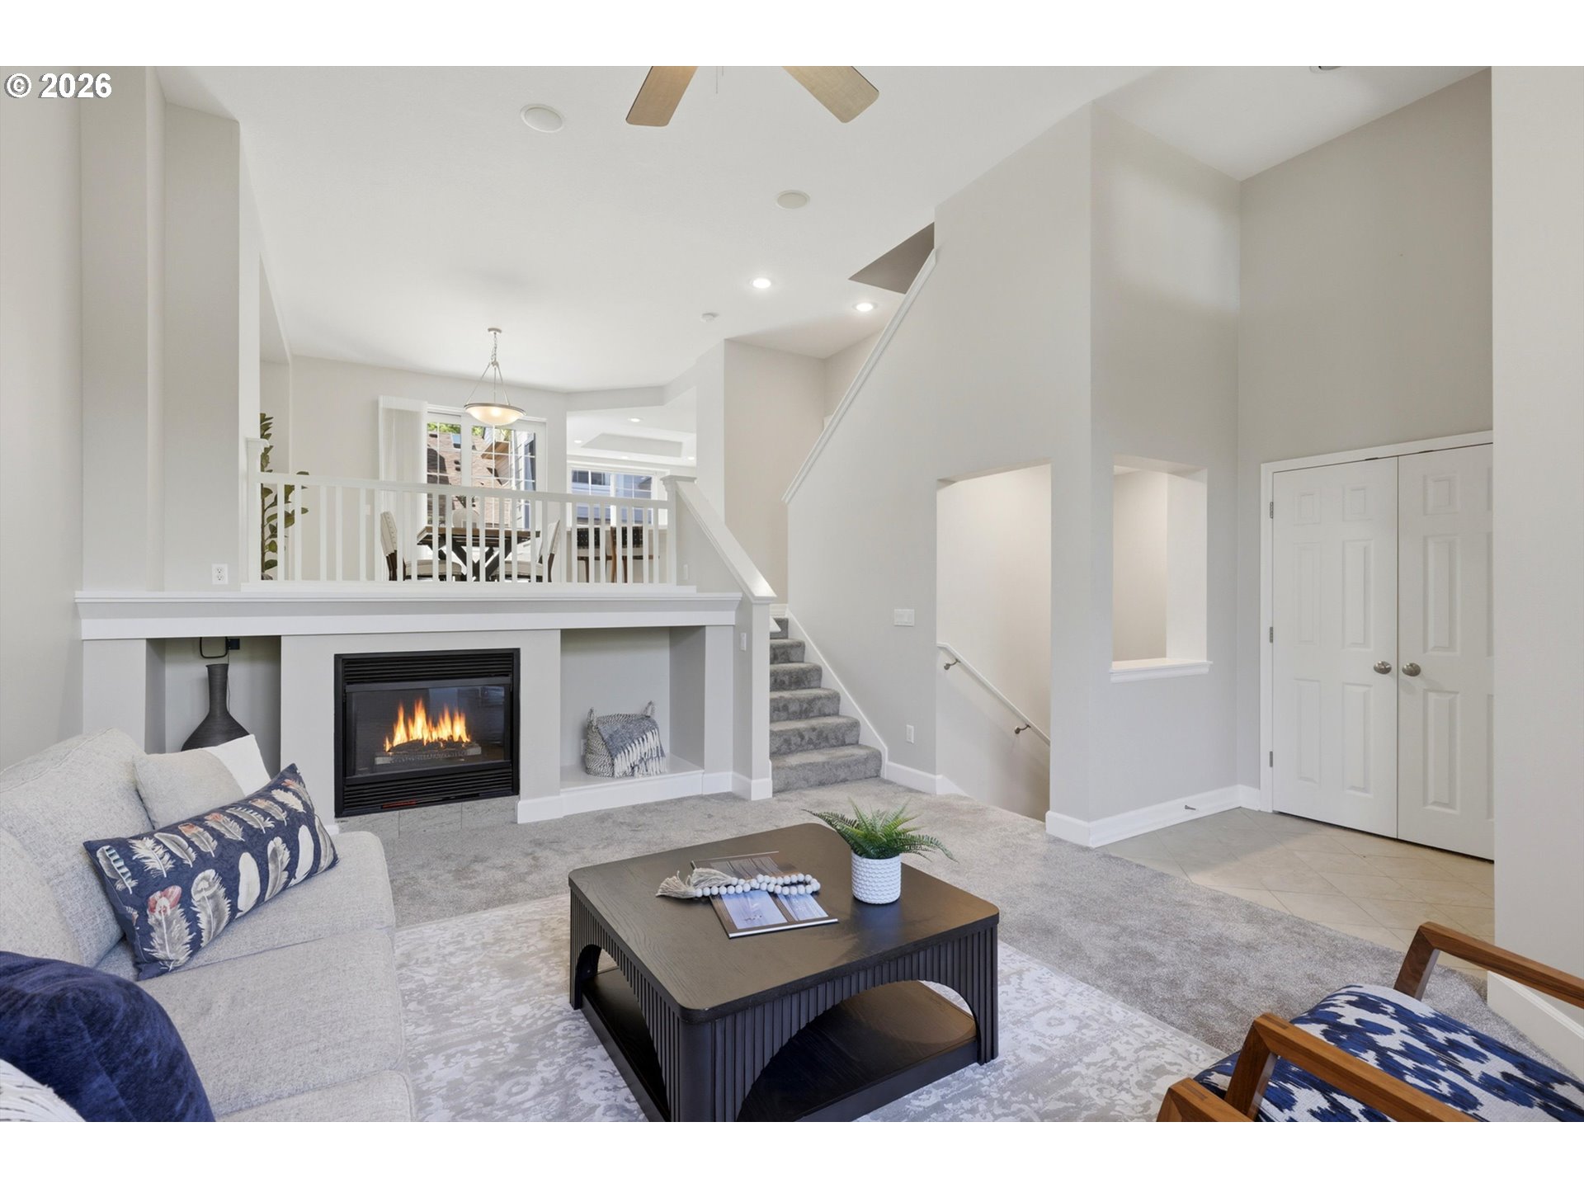
- Room 12 Description : LivingRoom
- Room 12 Features : CeilingFan,Fireplace
- Room 13 Description : PrimaryBedroom
- Room 13 Features : Balcony,CeilingFan
Interior Features
- Fireplace Description : Gas
- 1 Fireplace(s)
- Basement : Finished
- Appliances : Dishwasher,FreeStandingRange,FreeStandingRefrigerator,GasAppliances,Microwave,Pantry,Quartz,StainlessSteelAppliance
- Window Features : VinylFrames
Parking Features
- Parking Features : OffStreet
- 2 Garage Or Parking Spaces(s)
- Garage Type : Attached
Construction Features
- Foundation Details : Slab
Utility Information
- Sewer : PublicSewer
- Water Source : PublicWater
Community Features
- Association Amenities : AllLandscaping,BasketballCourt,ExteriorMaintenance,FrontYardLandscaping,MaintenanceGrounds,Management,MeetingRoom,Pool,RecreationFacilities,SpaHotTub,TennisCourt
SCHOOLS NEAR 1528 NE 65TH AVE
-

The content relating to real estate for sale on this web site comes in part from the IDX program of the RMLS™ of Portland, Oregon. Real estate listings held by brokerage firms other than United Real Estate Properties are marked with the RMLS™ logo, and detailed information about these properties includes the names of the listing brokers. Listing content is copyright © 2026 RMLS™, Portland, Oregon.
All information provided is deemed reliable but is not guaranteed and should be independently verified.Some properties which appear for sale on this web site may subsequently have sold or may no longer be available
- Courtesy of Premiere Property Group, LLC, Laurie Vizzini
- Property last updated on RMLS : 5/29/2026 6:05:12 AM