
6236 SE Lusted RD, Gresham, Oregon, 97080
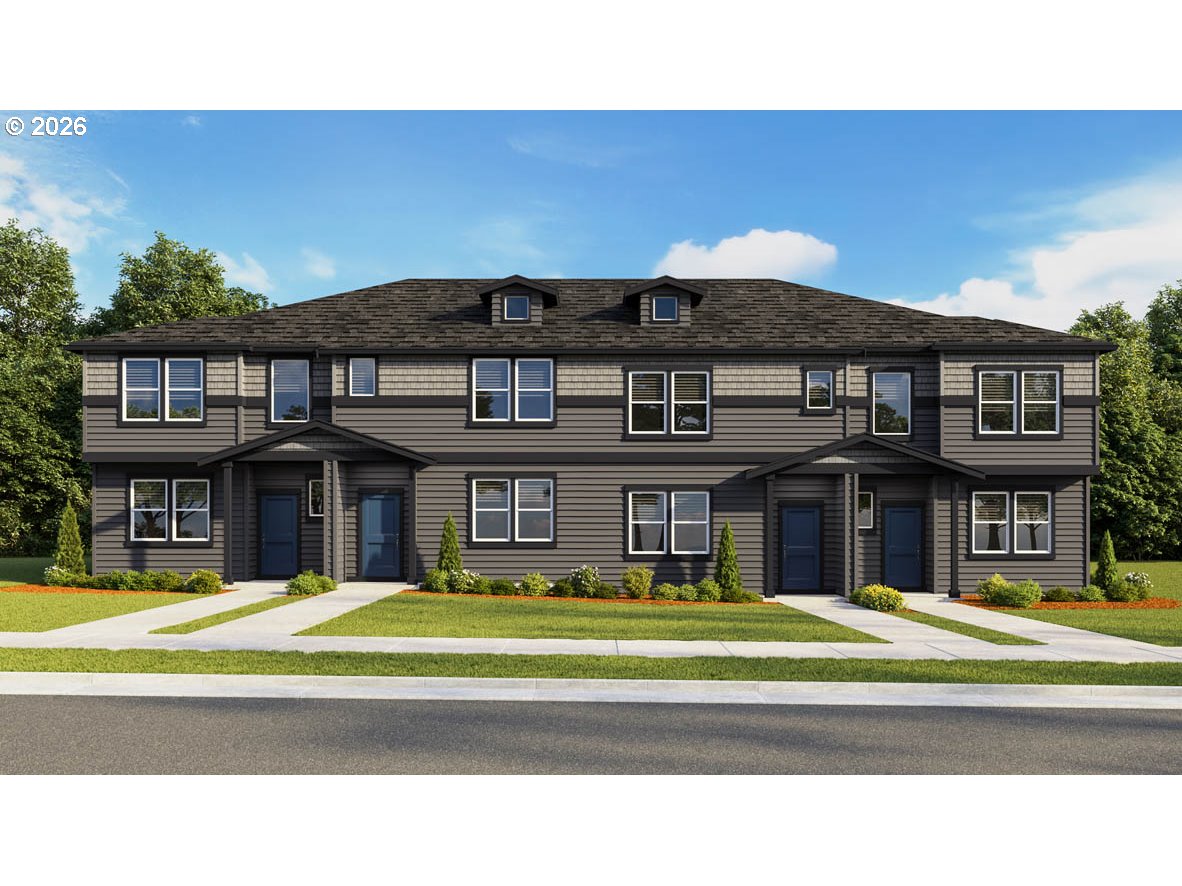
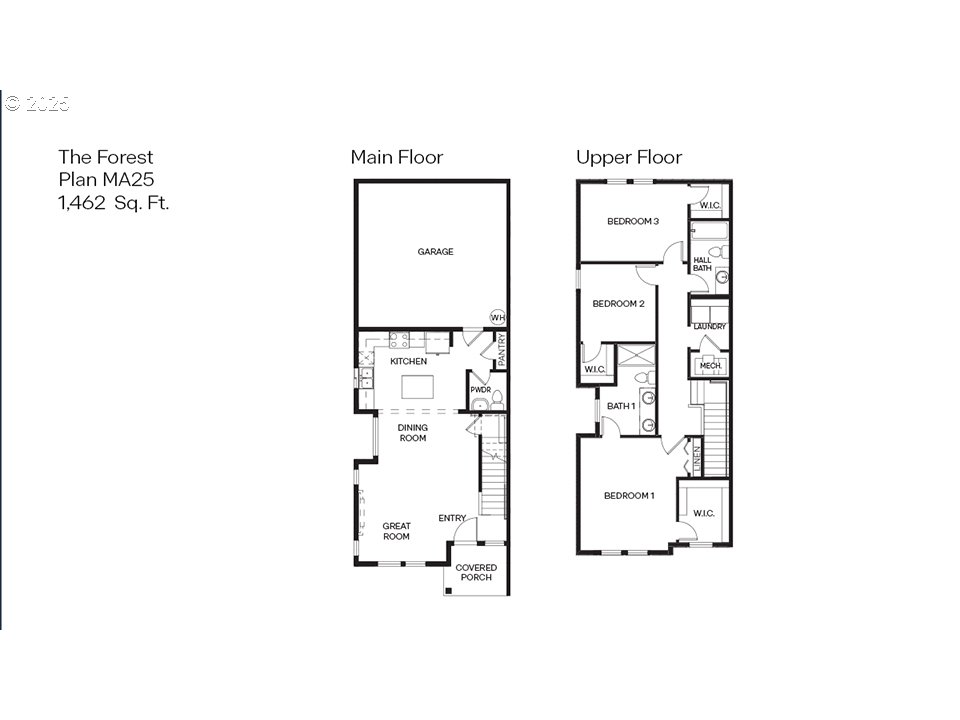
The Forest floor plan by D.R. Horton is a 2-story townhome with 3 bedrooms, 2.5 bathrooms with an attached 2 car garage! Walking in you’ll be welcomed by a charming great room that includes the dining room and kitchen. The kitchen offers plenty of space and amenities to create your favorite meals. It sports solid quartz countertops, shaker-style cabinets, stainless-steel appliances, and a pantry for added storage. The primary bedroom is spacious and features a walk-in closet, en suite bathroom with a walk-in shower, and an extra linen closet. The laundry room is upstairs for added convenience. If you have any questions. Receive a closing cost credit with use of builder’s preferred lender, reach out for more details. The Vineyards at Blue Pearl offers easy access to nature and nearby shopping. With proximity to the highway and nearby hiking trails, it’s the perfect location for commuters and outdoor enthusiasts. Photos are representative of plan only and finishes may vary as built. Come visit us today we look forward to meeting you!
Active
$404,995
Single Family / Detached
3 bds
3 ba

1,465 Sqft
249187475
2 Stories
Built in 2026
THE VINEYARDS AT BLUE PEARL

0 (2026)
Disclaimer: The information contained in this listing has not been verified by D. R. Horton, Inc Portland and should be verified by the buyer.
 Information provided by RMLS
REQUEST MORE INFO
ADDRESS & DIRECTIONS
- Street Address: 6236 SE Lusted RD
- City: Gresham
- State: Oregon
- County: Multnomah
- Subdivision: THE VINEYARDS AT BLUE PEARL
- Directions:
282nd, right on Lusted, right on Rosefinch
PROPERTY FEATURES
General Information
- Architectural Style : Stories2,Townhouse
- Property Condition : UnderConstruction
- Listing Service : FullService
Heating /Cooling Features
- Heating : HeatPump,MiniSplit
- Hot Water Description : Electricity
- Cooling : HeatPump,MiniSplit
Rooms Information
- Room 7 Description : _2ndBedroom
- Room 8 Description : _3rdBedroom
- Room 9 Description : DiningRoom
- Room 10 Description : FamilyRoom
- Room 11 Description : Kitchen
- Room 12 Description : LivingRoom
- Room 13 Description : PrimaryBedroom
Interior Features
- Fireplace Description : Electric
- Basement : CrawlSpace
- Appliances : Dishwasher,Disposal,FreeStandingRange,Island,Microwave,Pantry,Quartz,SolidSurfaceCountertop,StainlessSteelAppliance
- Window Features : DoublePaneWindows
Parking Features
- Parking Features : Driveway,Other
- 2 Garage Or Parking Spaces(s)
- Garage Type : Attached
Construction Features
- Foundation Details : ConcretePerimeter
Utility Information
- Sewer : PublicSewer
- Water Source : PublicWater
Community Features
- Association Amenities : Commons,ExteriorMaintenance,FrontYardLandscaping,Insurance,Management
SCHOOLS NEAR 6236 SE Lusted RD
-

The content relating to real estate for sale on this web site comes in part from the IDX program of the RMLS™ of Portland, Oregon. Real estate listings held by brokerage firms other than United Real Estate Properties are marked with the RMLS™ logo, and detailed information about these properties includes the names of the listing brokers. Listing content is copyright © 2026 RMLS™, Portland, Oregon.
All information provided is deemed reliable but is not guaranteed and should be independently verified.Some properties which appear for sale on this web site may subsequently have sold or may no longer be available
- Courtesy of D. R. Horton, Inc Portland, Heather Quirke
- Property last updated on RMLS : 9/18/2026 4:20:19 AM