




2610 Waterlily DR, Eugene, Oregon, 97403
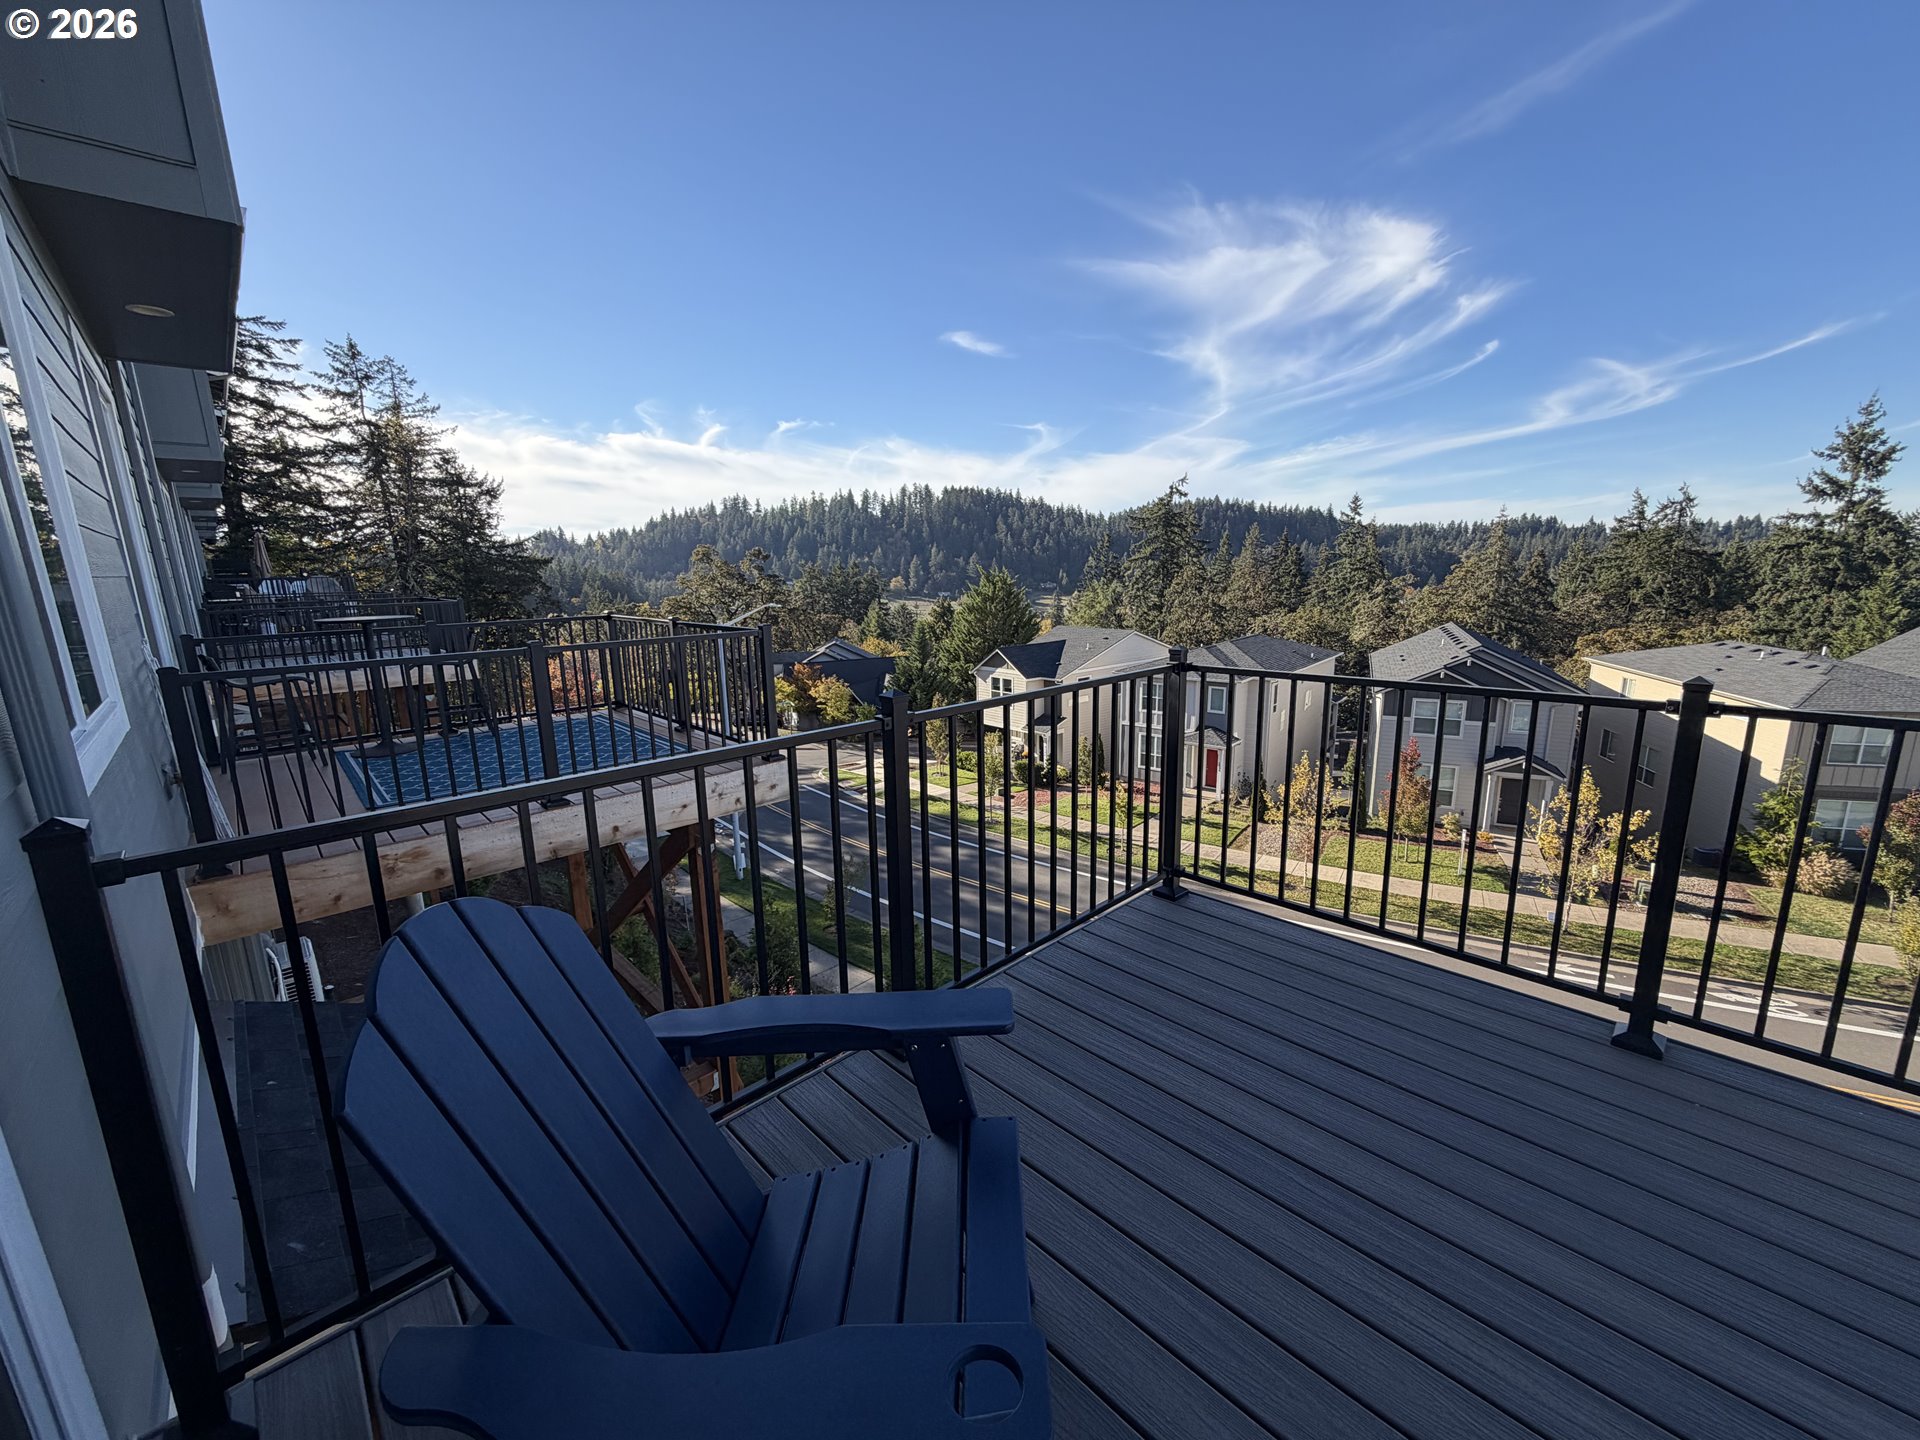
Contemporary townhome perched high on the hill at Bruno Heights. Only 9 homes in this community, built by Holt Homes just last year! Adjacent to the East Mountain community of high-end view homes, with easy access to I-5 and the University of Oregon. This move-in-ready unit offers territorial views from the great room, 2 of the 3 bedrooms, and the 10x10 composite deck. Modern finishes include espresso cabinets, stainless steel appliances, quartz counters, 9 ft ceiling, and 8 ft doors. The Primary Suite includes a vaulted ceiling, double vanities, a tiled 5 ft shower, and a walk-in closet with organizers. The laundry room is conveniently located on the upper level near the bedrooms. Relax and enjoy your home; the HOA covers exterior maintenance and landscaping. The attached one car garage is pre-wired for EV charging! This could be a great primary or second home! Coveted 4j schools include Edison Elementary, Roosevelt Middle School, and South Eugene High. Professional photography coming soon!
Active
$445,000
Single Family / Detached
3 bds
3 ba

1,520 Sqft
690806744
2 Stories
Built in 2025
BRUNO HEIGHTS

4687 ()
Disclaimer: The information contained in this listing has not been verified by United Real Estate Properties and should be verified by the buyer.
 Information provided by RMLS
REQUEST MORE INFO
ADDRESS & DIRECTIONS
- Street Address: 2610 Waterlily DR
- City: Eugene
- State: Oregon
- County: Lane
- Subdivision: BRUNO HEIGHTS
- Directions:
I-5 to Glenwood exit, to Brackenfern to Deerfern to Waterlily. (Home is first unit)
PROPERTY FEATURES
General Information
- Architectural Style : Stories2,Contemporary
- Property Condition : Resale
- Listing Service : FullService
Heating /Cooling Features
- Heating : HeatPump
- Hot Water Description : Electricity
- Cooling : HeatPump
Rooms Information
- Room 7 Description : _2ndBedroom
- Room 8 Description : _3rdBedroom
- Room 9 Description : DiningRoom
- Room 10 Description : FamilyRoom
- Room 11 Description : Kitchen
- Room 12 Description : LivingRoom
- Room 13 Description : PrimaryBedroom
- Room 13 Features : ClosetOrganizer
Interior Features
- Appliances : BuiltinRange,BuiltinRefrigerator,Dishwasher,Disposal,Island,Microwave,Pantry,PlumbedForIceMaker,Quartz,SolidSurfaceCountertop,StainlessSteelAppliance,Tile
- Window Features : DoublePaneWindows,VinylFrames
Exterior Features
- Accessibility Features: GarageonMain
Parking Features
- Parking Features : Driveway,OnStreet
- 1 Garage Or Parking Spaces(s)
- Garage Type : Attached
Construction Features
- Foundation Details : ConcretePerimeter
Accessibility Features
- Accessibility Features: GarageonMain
Utility Information
- Sewer : PublicSewer
- Water Source : PublicWater
SCHOOLS NEAR 2610 Waterlily DR
-

The content relating to real estate for sale on this web site comes in part from the IDX program of the RMLS™ of Portland, Oregon. Real estate listings held by brokerage firms other than United Real Estate Properties are marked with the RMLS™ logo, and detailed information about these properties includes the names of the listing brokers. Listing content is copyright © 2026 RMLS™, Portland, Oregon.
All information provided is deemed reliable but is not guaranteed and should be independently verified.Some properties which appear for sale on this web site may subsequently have sold or may no longer be available
- Courtesy of United Real Estate Properties, DeAnna Jones
- Property last updated on RMLS : 11/3/2026 10:55:03 PM