
2136 NE REDELFS WAY, Beaverton, Oregon, 97006
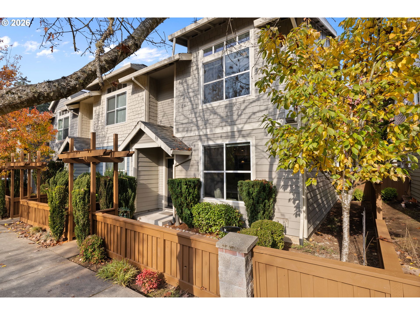
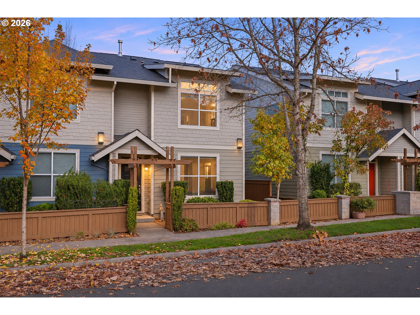
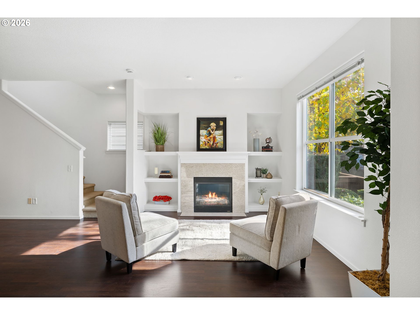
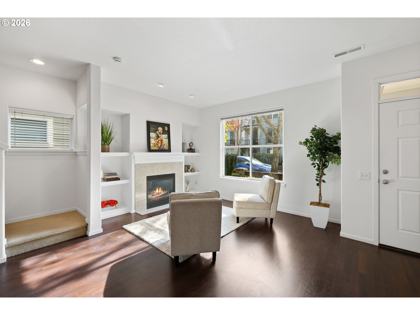
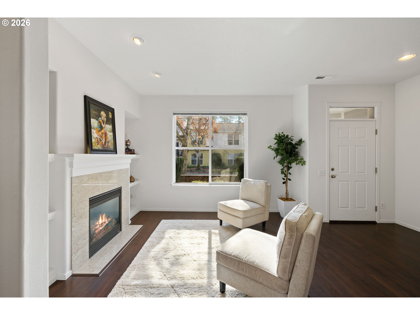
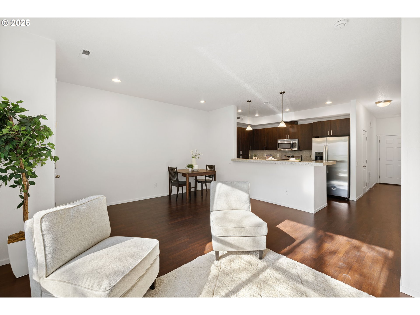
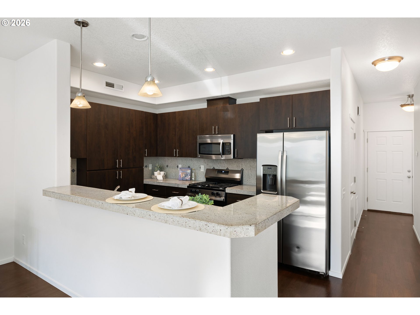
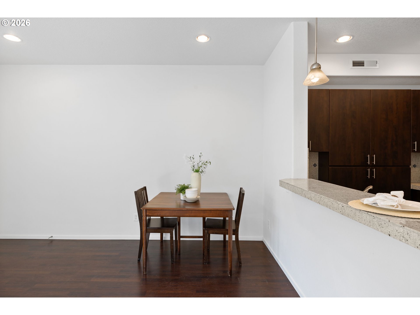
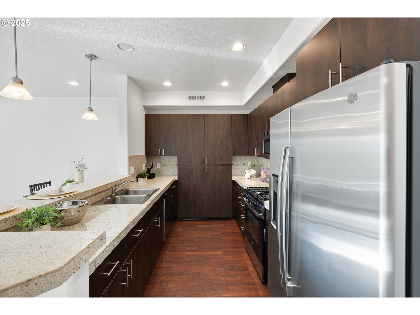
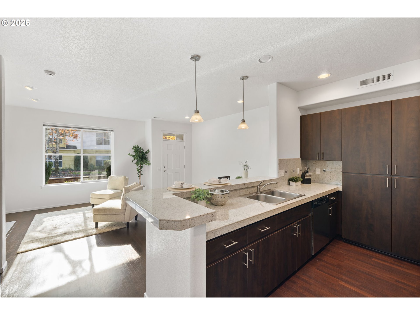
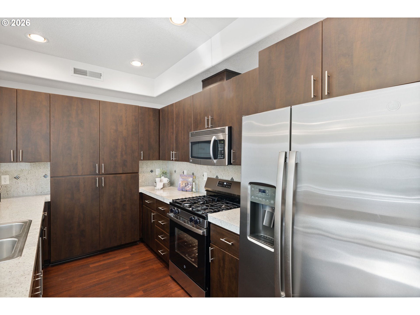
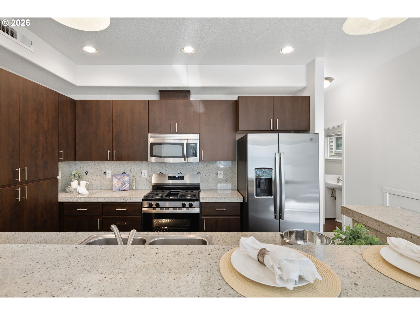
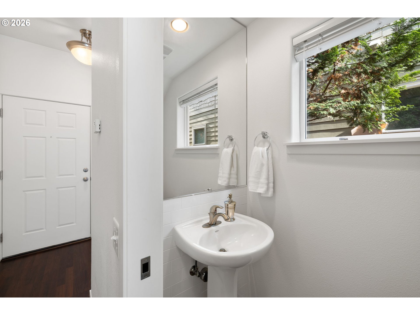
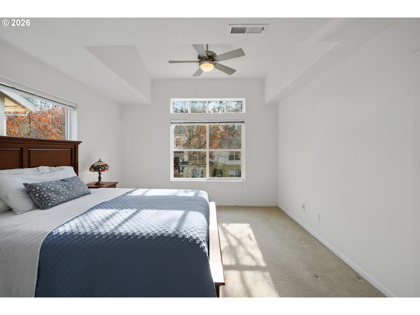
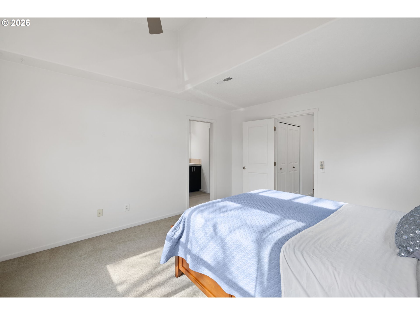
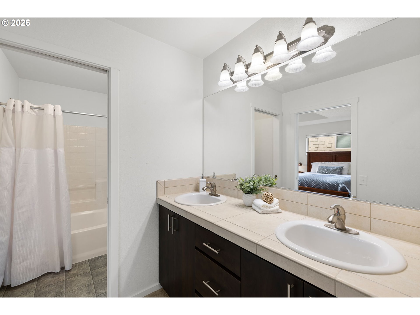
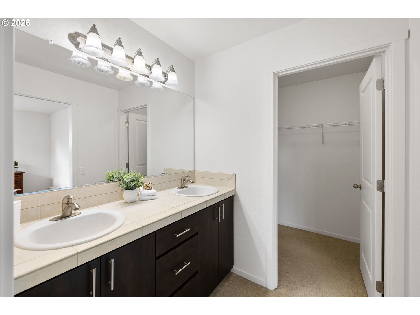
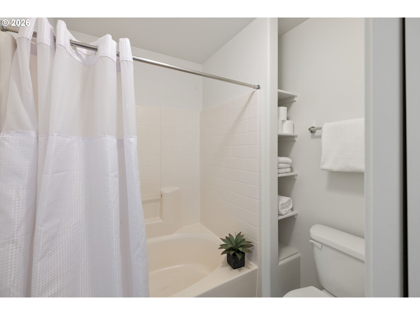
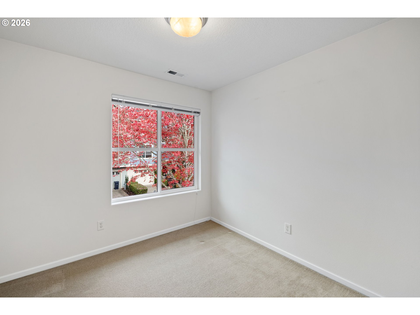
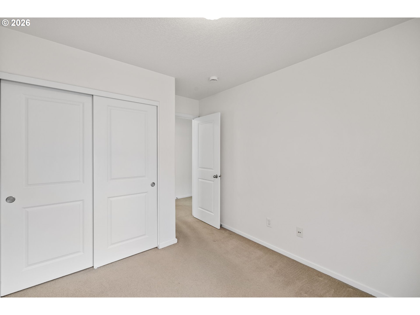
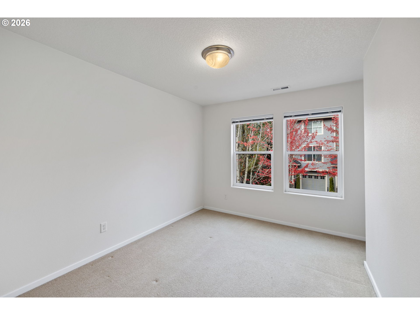
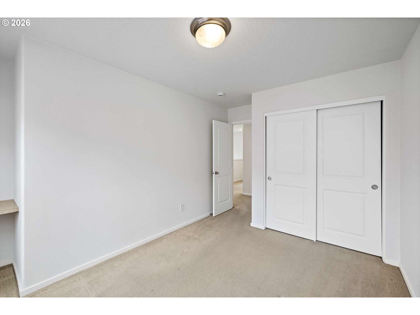
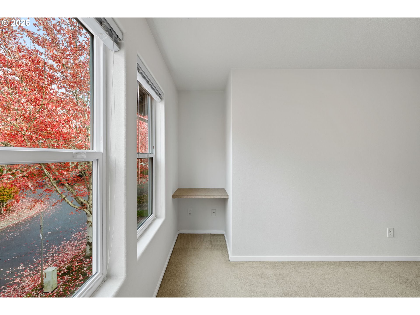
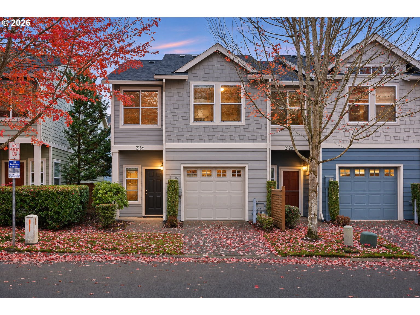
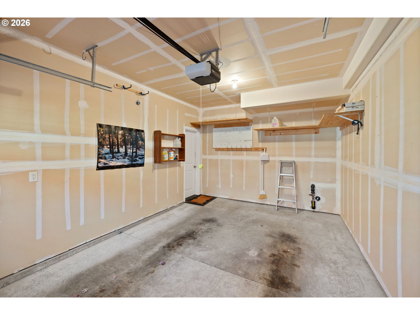
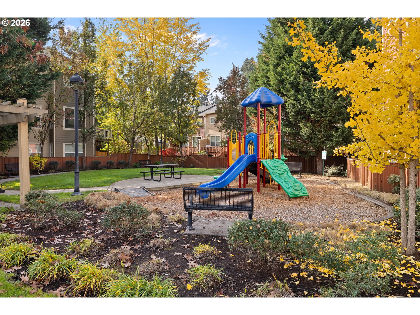
Light, bright and open floor plan for this impeccably maintained end-unit home in desirable Tanasbourne! High ceilings, vaulted spaces & large windows fill the home with natural light while maintaining wonderful privacy. The inviting great room features a gas fireplace, built-ins, and an open layout perfect for everyday living & entertaining. Enjoy a fenced backyard for pets or gardening. Upstairs, the spacious primary suite w/ walk-in closet and ensuite bath with double sinks is complete with an easy-care garden tub. Two additional bedrooms, a wide hallway (office area??), and convenient upstairs laundry complete the upper level. The attached one-car garage offers storage. All appliances included, low HOA, and move-in ready! Fantastic location near shopping, restaurants, and grocery options from Whole Foods to WinCo, with quick access to Hwy 26, Nike & Intel - Parks & walking paths moments away. A wonderful combination of comfort, convenience, and easy living!
Active
$410,000
Single Family / Detached
3 bds
3 ba

1,499 Sqft

0.04 Acre
204811015
2 Stories
Built in 2007
Tanasbourne

3305.68 (2025)
Disclaimer: The information contained in this listing has not been verified by RE/MAX Equity Group and should be verified by the buyer.
 Information provided by RMLS
 Virtual Tour
REQUEST MORE INFO
ADDRESS & DIRECTIONS
- Street Address: 2136 NE REDELFS WAY
- City: Beaverton
- State: Oregon
- County: Washington
- Subdivision: Tanasbourne
- Directions:
cornell to John Olsen to Brownstone
PROPERTY FEATURES
General Information
- Architectural Style : Townhouse,Traditional
- Property Condition : Resale
- Listing Service : FullService
Heating /Cooling Features
- Heating : ForcedAir
- Hot Water Description : Gas,Tank
- Cooling : CentralAir
Rooms Information
- Room 7 Description : _2ndBedroom
- Room 7 Features : BuiltinFeatures
- Room 8 Description : _3rdBedroom
- Room 9 Description : DiningRoom
- Room 10 Description : FamilyRoom
- Room 11 Description : Kitchen
- Room 11 Features : Dishwasher,Disposal,GasAppliances,Microwave,Pantry
- Room 12 Description : LivingRoom
- Room 12 Features : BuiltinFeatures,Fireplace
- Room 13 Description : PrimaryBedroom
- Room 13 Features : CeilingFan
Interior Features
- Fireplace Description : Gas
- 1 Fireplace(s)
- Basement : Other
- Appliances : Dishwasher,Disposal,FreeStandingGasRange,FreeStandingRefrigerator,Granite,Pantry,Tile
- Window Features : DoublePaneWindows,VinylFrames
Parking Features
- Parking Features : Driveway,OnStreet
- 1 Garage Or Parking Spaces(s)
- Garage Type : Attached
Construction Features
- Foundation Details : Slab
Utility Information
- Sewer : PublicSewer
- Water Source : PublicWater
Community Features
- Association Amenities : Commons,ExteriorMaintenance,MaintenanceGrounds,Management
SCHOOLS NEAR 2136 NE REDELFS WAY
-

The content relating to real estate for sale on this web site comes in part from the IDX program of the RMLS™ of Portland, Oregon. Real estate listings held by brokerage firms other than United Real Estate Properties are marked with the RMLS™ logo, and detailed information about these properties includes the names of the listing brokers. Listing content is copyright © 2026 RMLS™, Portland, Oregon.
All information provided is deemed reliable but is not guaranteed and should be independently verified.Some properties which appear for sale on this web site may subsequently have sold or may no longer be available
- Courtesy of RE/MAX Equity Group, Suzan Hopman
- Property last updated on RMLS : 11/6/2026 6:00:08 AM